






Multi-view visual measurement of three-dimensional dynamic position and orientation of aero engine casing
-
摘要:
针对航空发动机机匣刚度试验中相对位姿难以测量的问题,对常规双目视觉位姿测量方法进行了改进,提出了基于定位编码点的全局多目动态位姿测量方法。利用近景摄影测量技术获取机匣定位编码点在初始坐标系下的全局坐标,并通过矢量坐标转换方法转换至自定义的机匣数模坐标系下;运用数模编码点坐标求解多目相机外参,统一各测量相机坐标系,从而能够在自定义坐标矢量上对测量数据进行分析;通过多目动态位姿测量法获得机匣内外环测点在各变形状态下的三维坐标,进而解算出机匣测点在数模坐标系下的位移和姿态及其相对变化信息。试验证明,相对传统千分表测量方法,该方法的位移测量误差小于0.005 mm,弥补了传统测量方法难以测量试验件的不同部位相对姿态的缺点,为航空发动机机匣及相关壳体类的刚度试验提供了便捷的测量方法和可靠的数据来源。
Abstract:In view of the difficulty of measuring the relative position and orientation in the rigidity test of aero engine casing, the conventional method of binocular visual measurement for position and orientation was improved, a global multi-view visual dynamic position and orientation measurement method based on video dynamic measurement technology was proposed. The global coordinates of coded point on the casing under initial coordinate system were obtained by close-range photogrammetry and converted to custom numerical model coordinate system of the casing by vector coordinate transformation. The external parameters of multi-view camera were solved by using the coded point coordinates under numerical model coordinate system, and the coordinate system of each measuring camera was unified, so that the measuring data can be analyzed in the customized coordinate vector. The three-dimensional coordinates of measuring points on the inner and outer rings of the casing under each deformation state were obtained by multi-view visual dynamic position and orientation measurement method, and then the position and orientation of the measuring points on the inner and outer rings of the casing in the numerical model coordinate system as well as their relative changes were calculated. The test results showed that the displacement measurement error of the proposed method was less than 0.005 mm compared with the traditional micrometer measurement method, which made up for the disadvantage of the traditional measurement method in extracting difficultly the relative orientation of different parts of the test piece, thus providing a convenient measurement method and reliable data source for the rigidity test of aero engine casing and related shells.
-
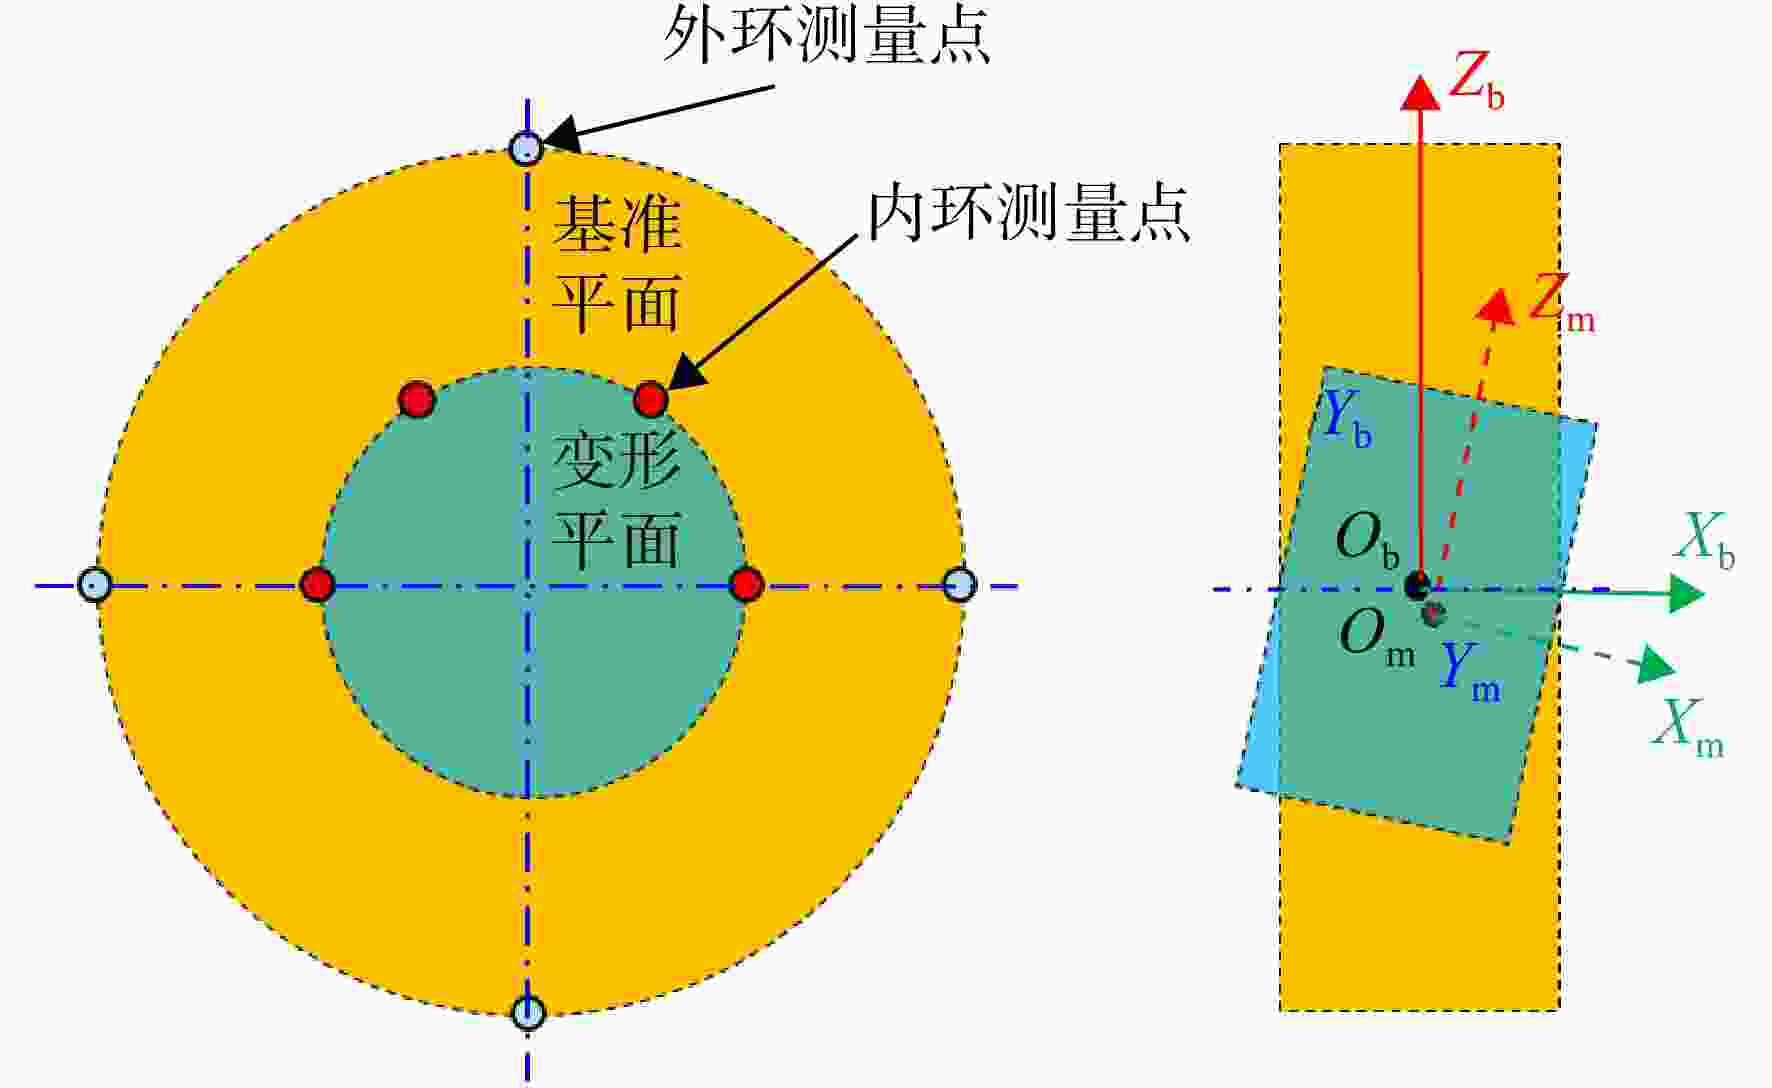
图 6 机匣内、外环的相对位姿测量示意图
Figure 6. Schematic diagram of relative position and orientation measurement of the inner and outer rings of the casing
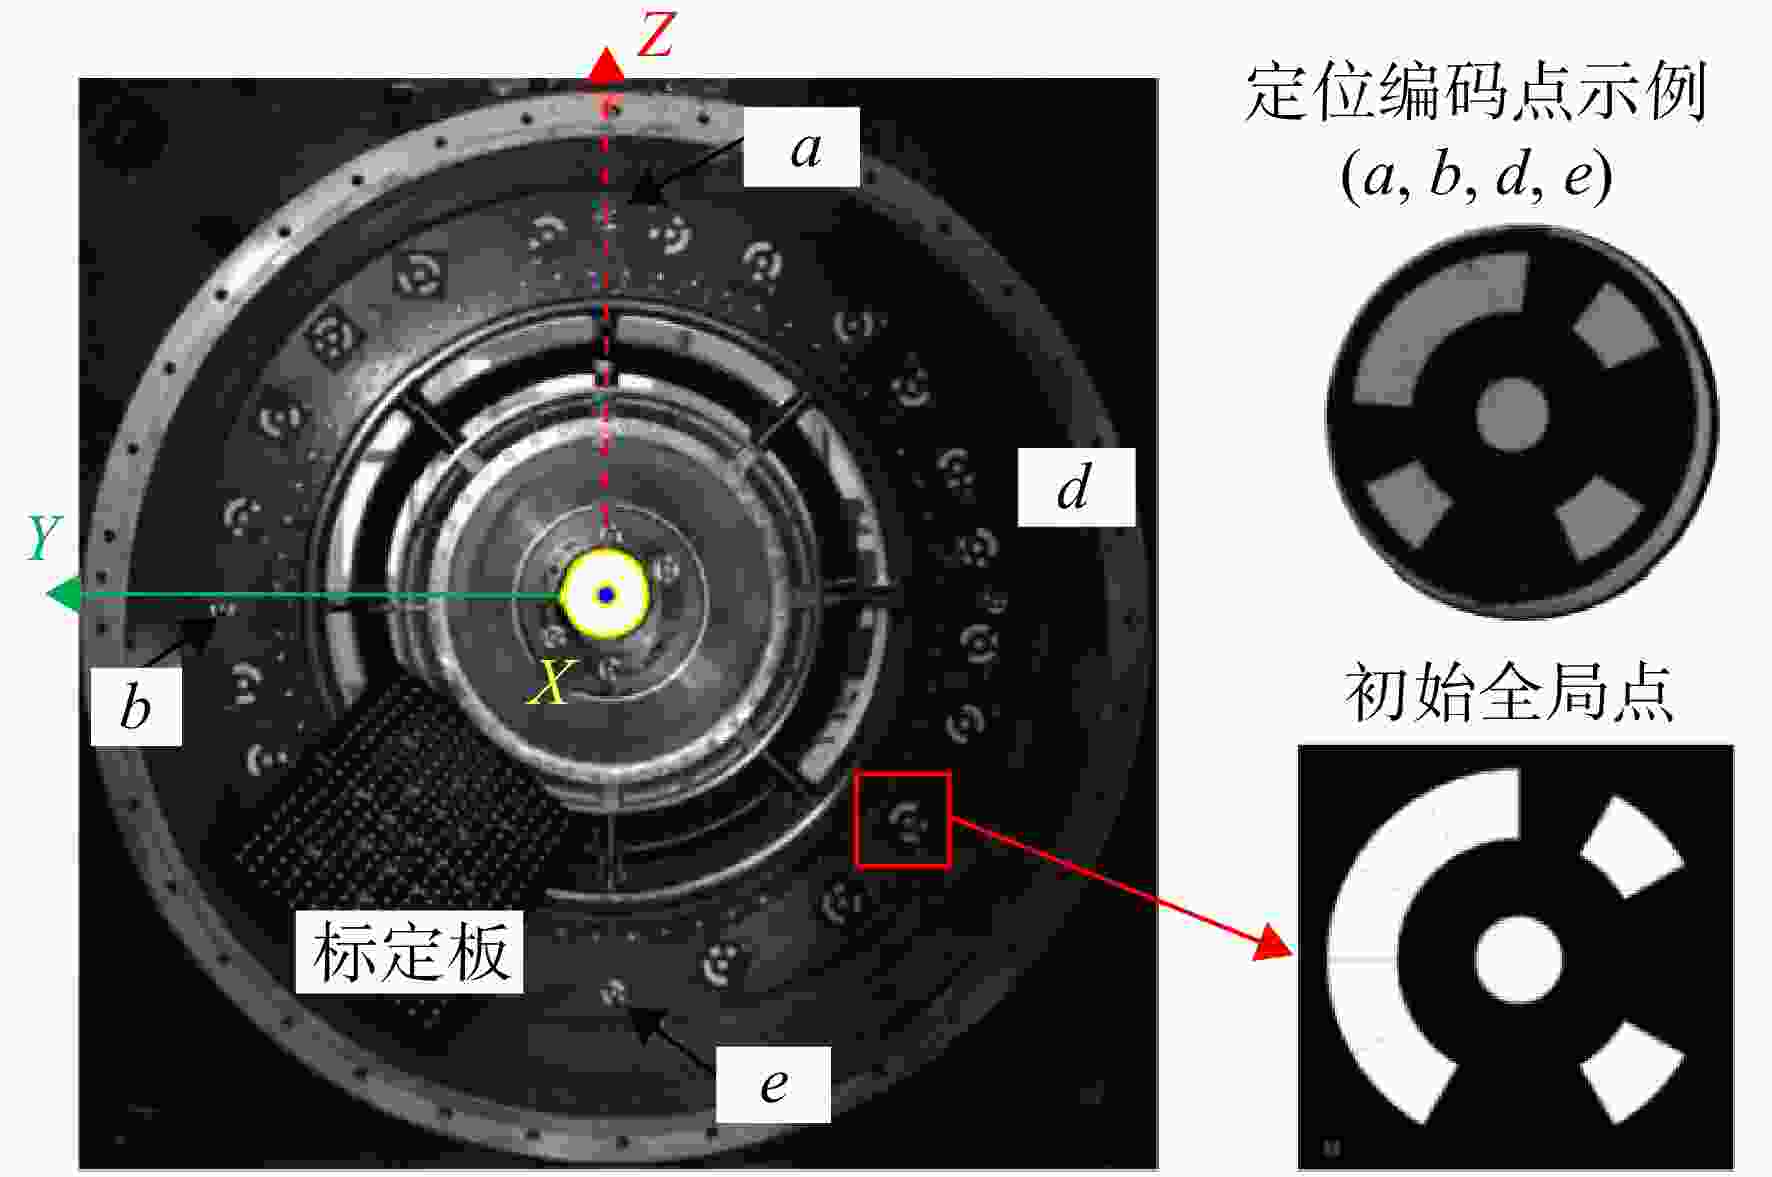
图 8 机匣被测面的坐标定义和编码点布置
Figure 8. Coordinate definition of casing surface under test and arrangement of coded points
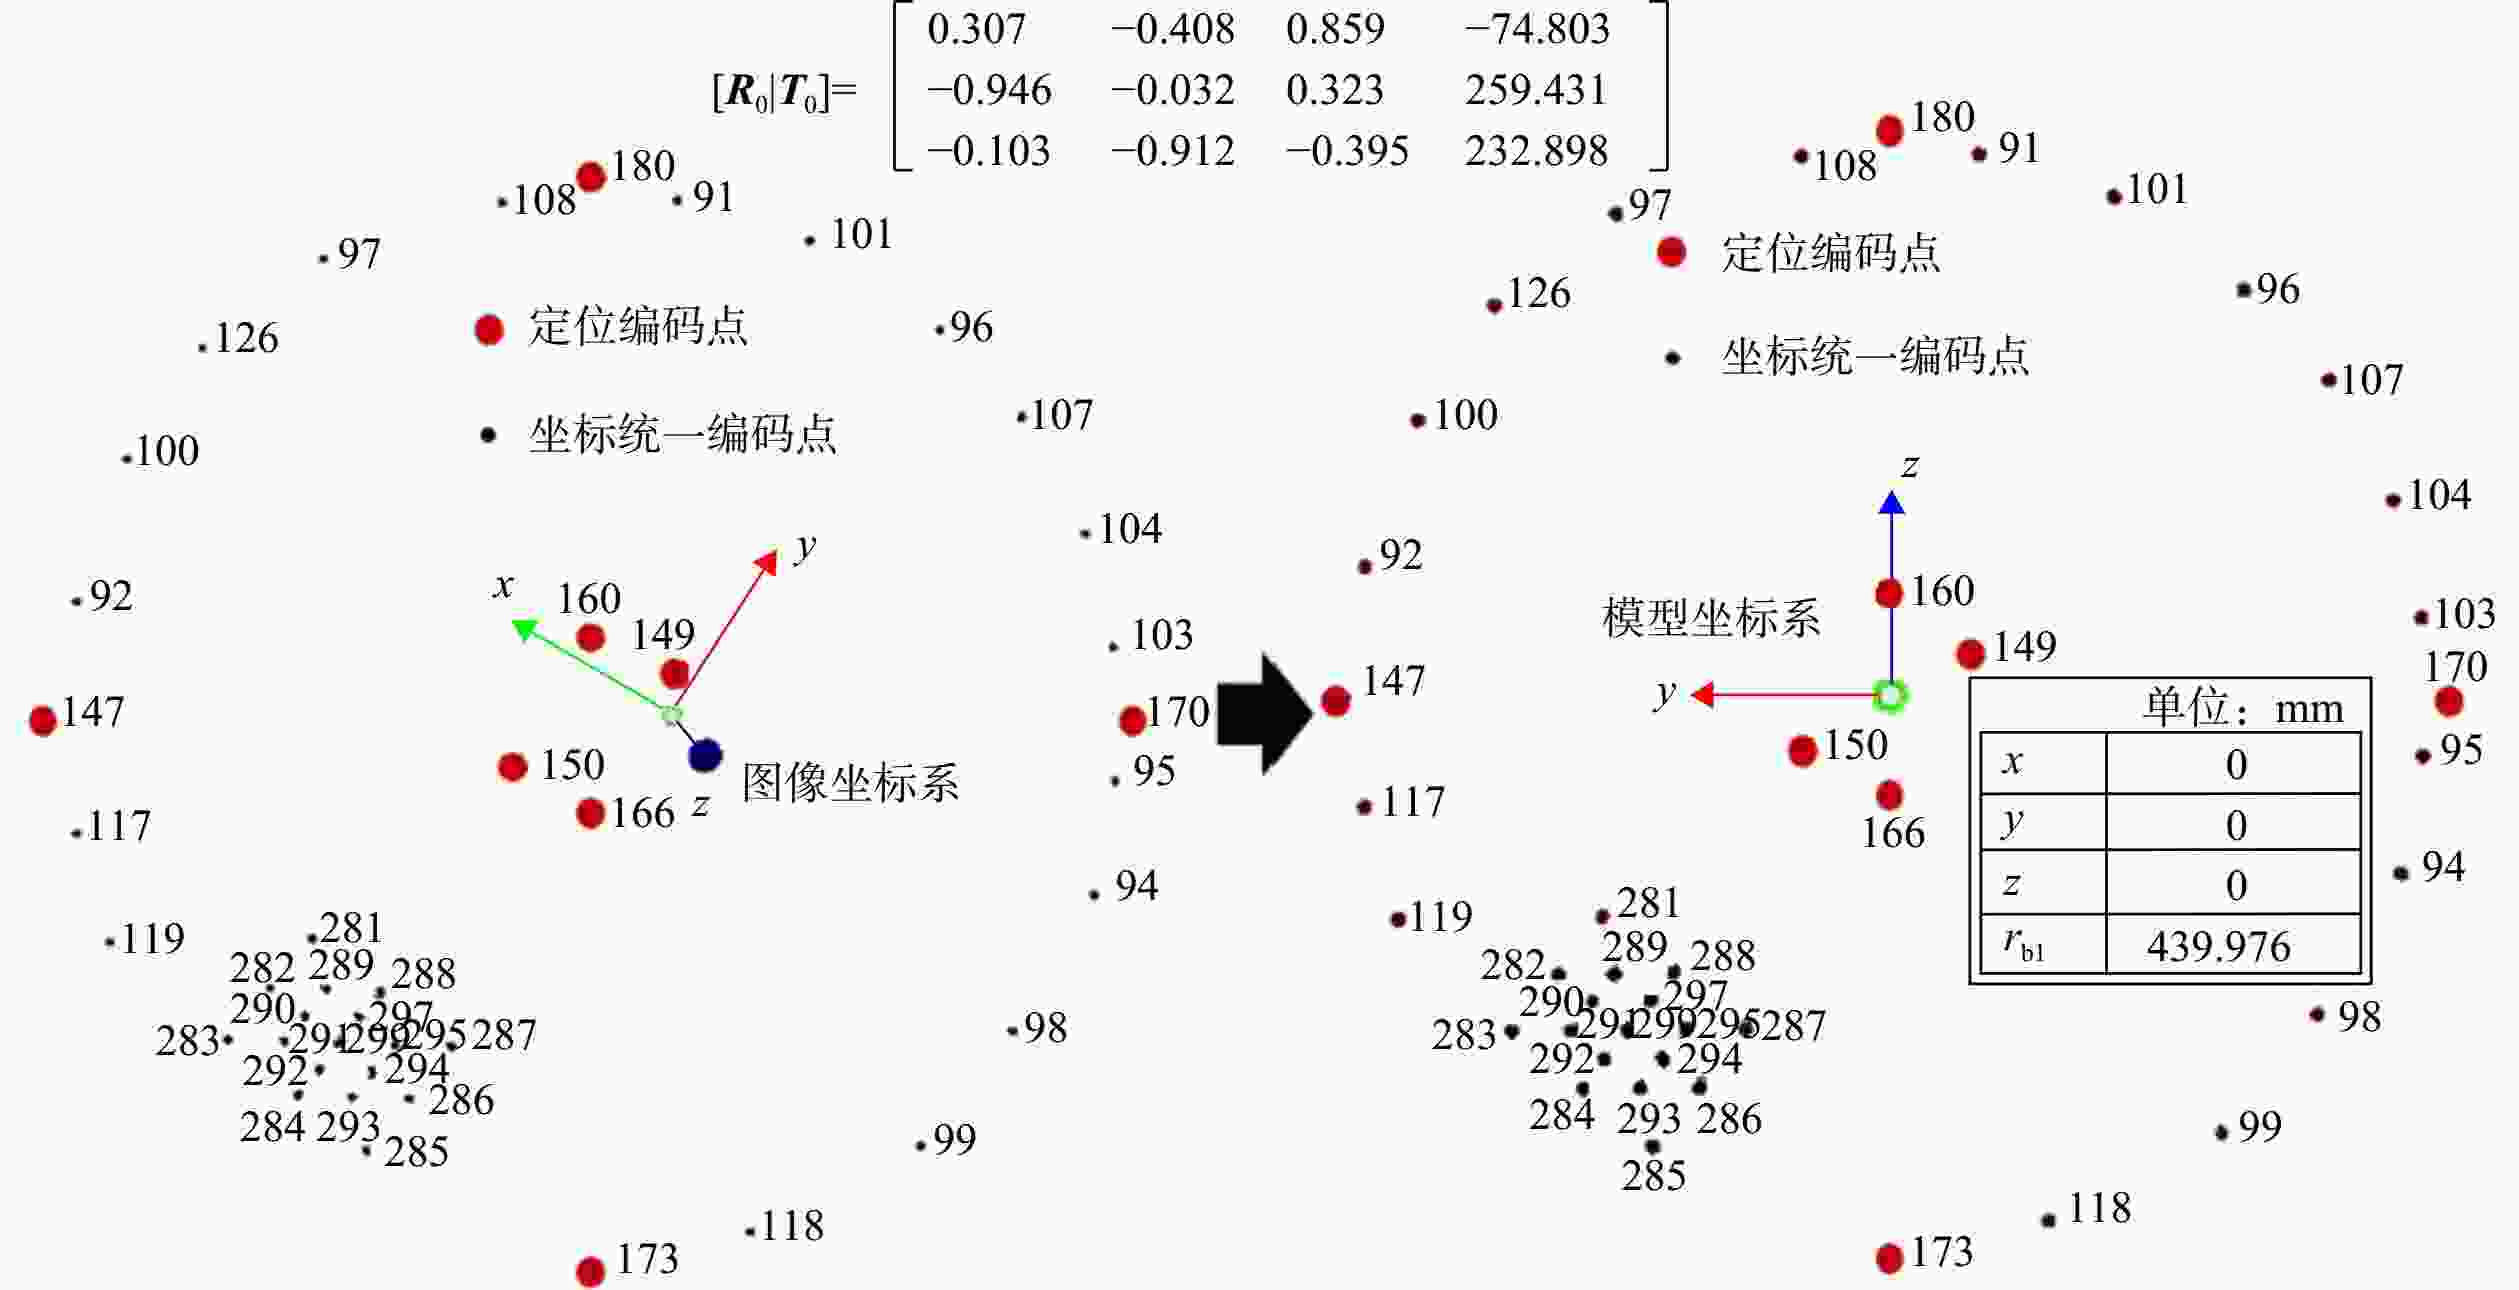
图 9 机匣摄影测量坐标系转换过程
Figure 9. Processing of casing coordinate system conversion with photogrammetry
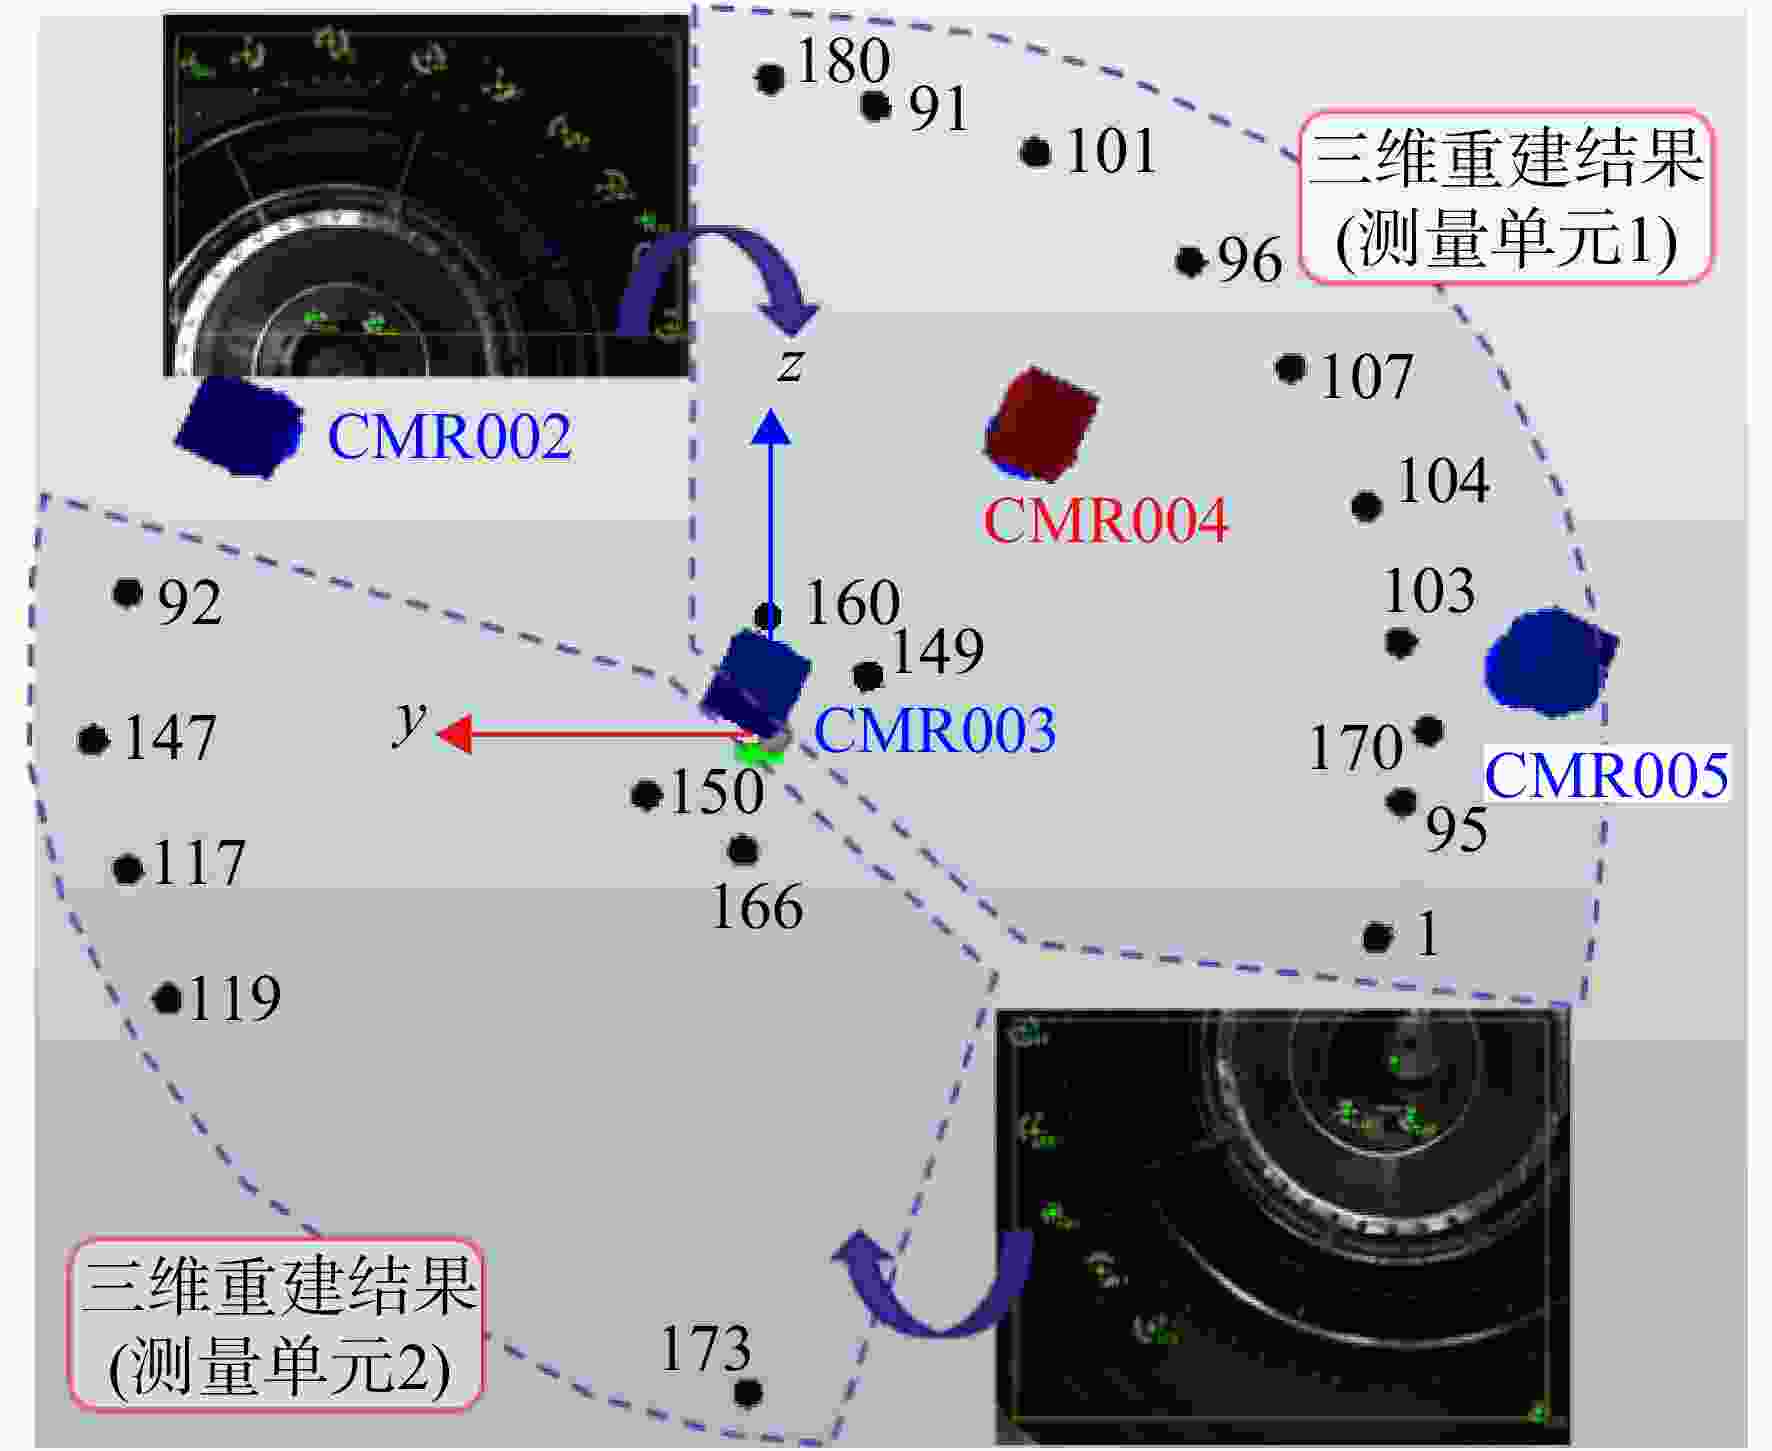
图 10 两套双目测量单元的图像检测及三维重建结果
Figure 10. Image detection and 3D reconstruction results of two sets of binocular visual measurement units
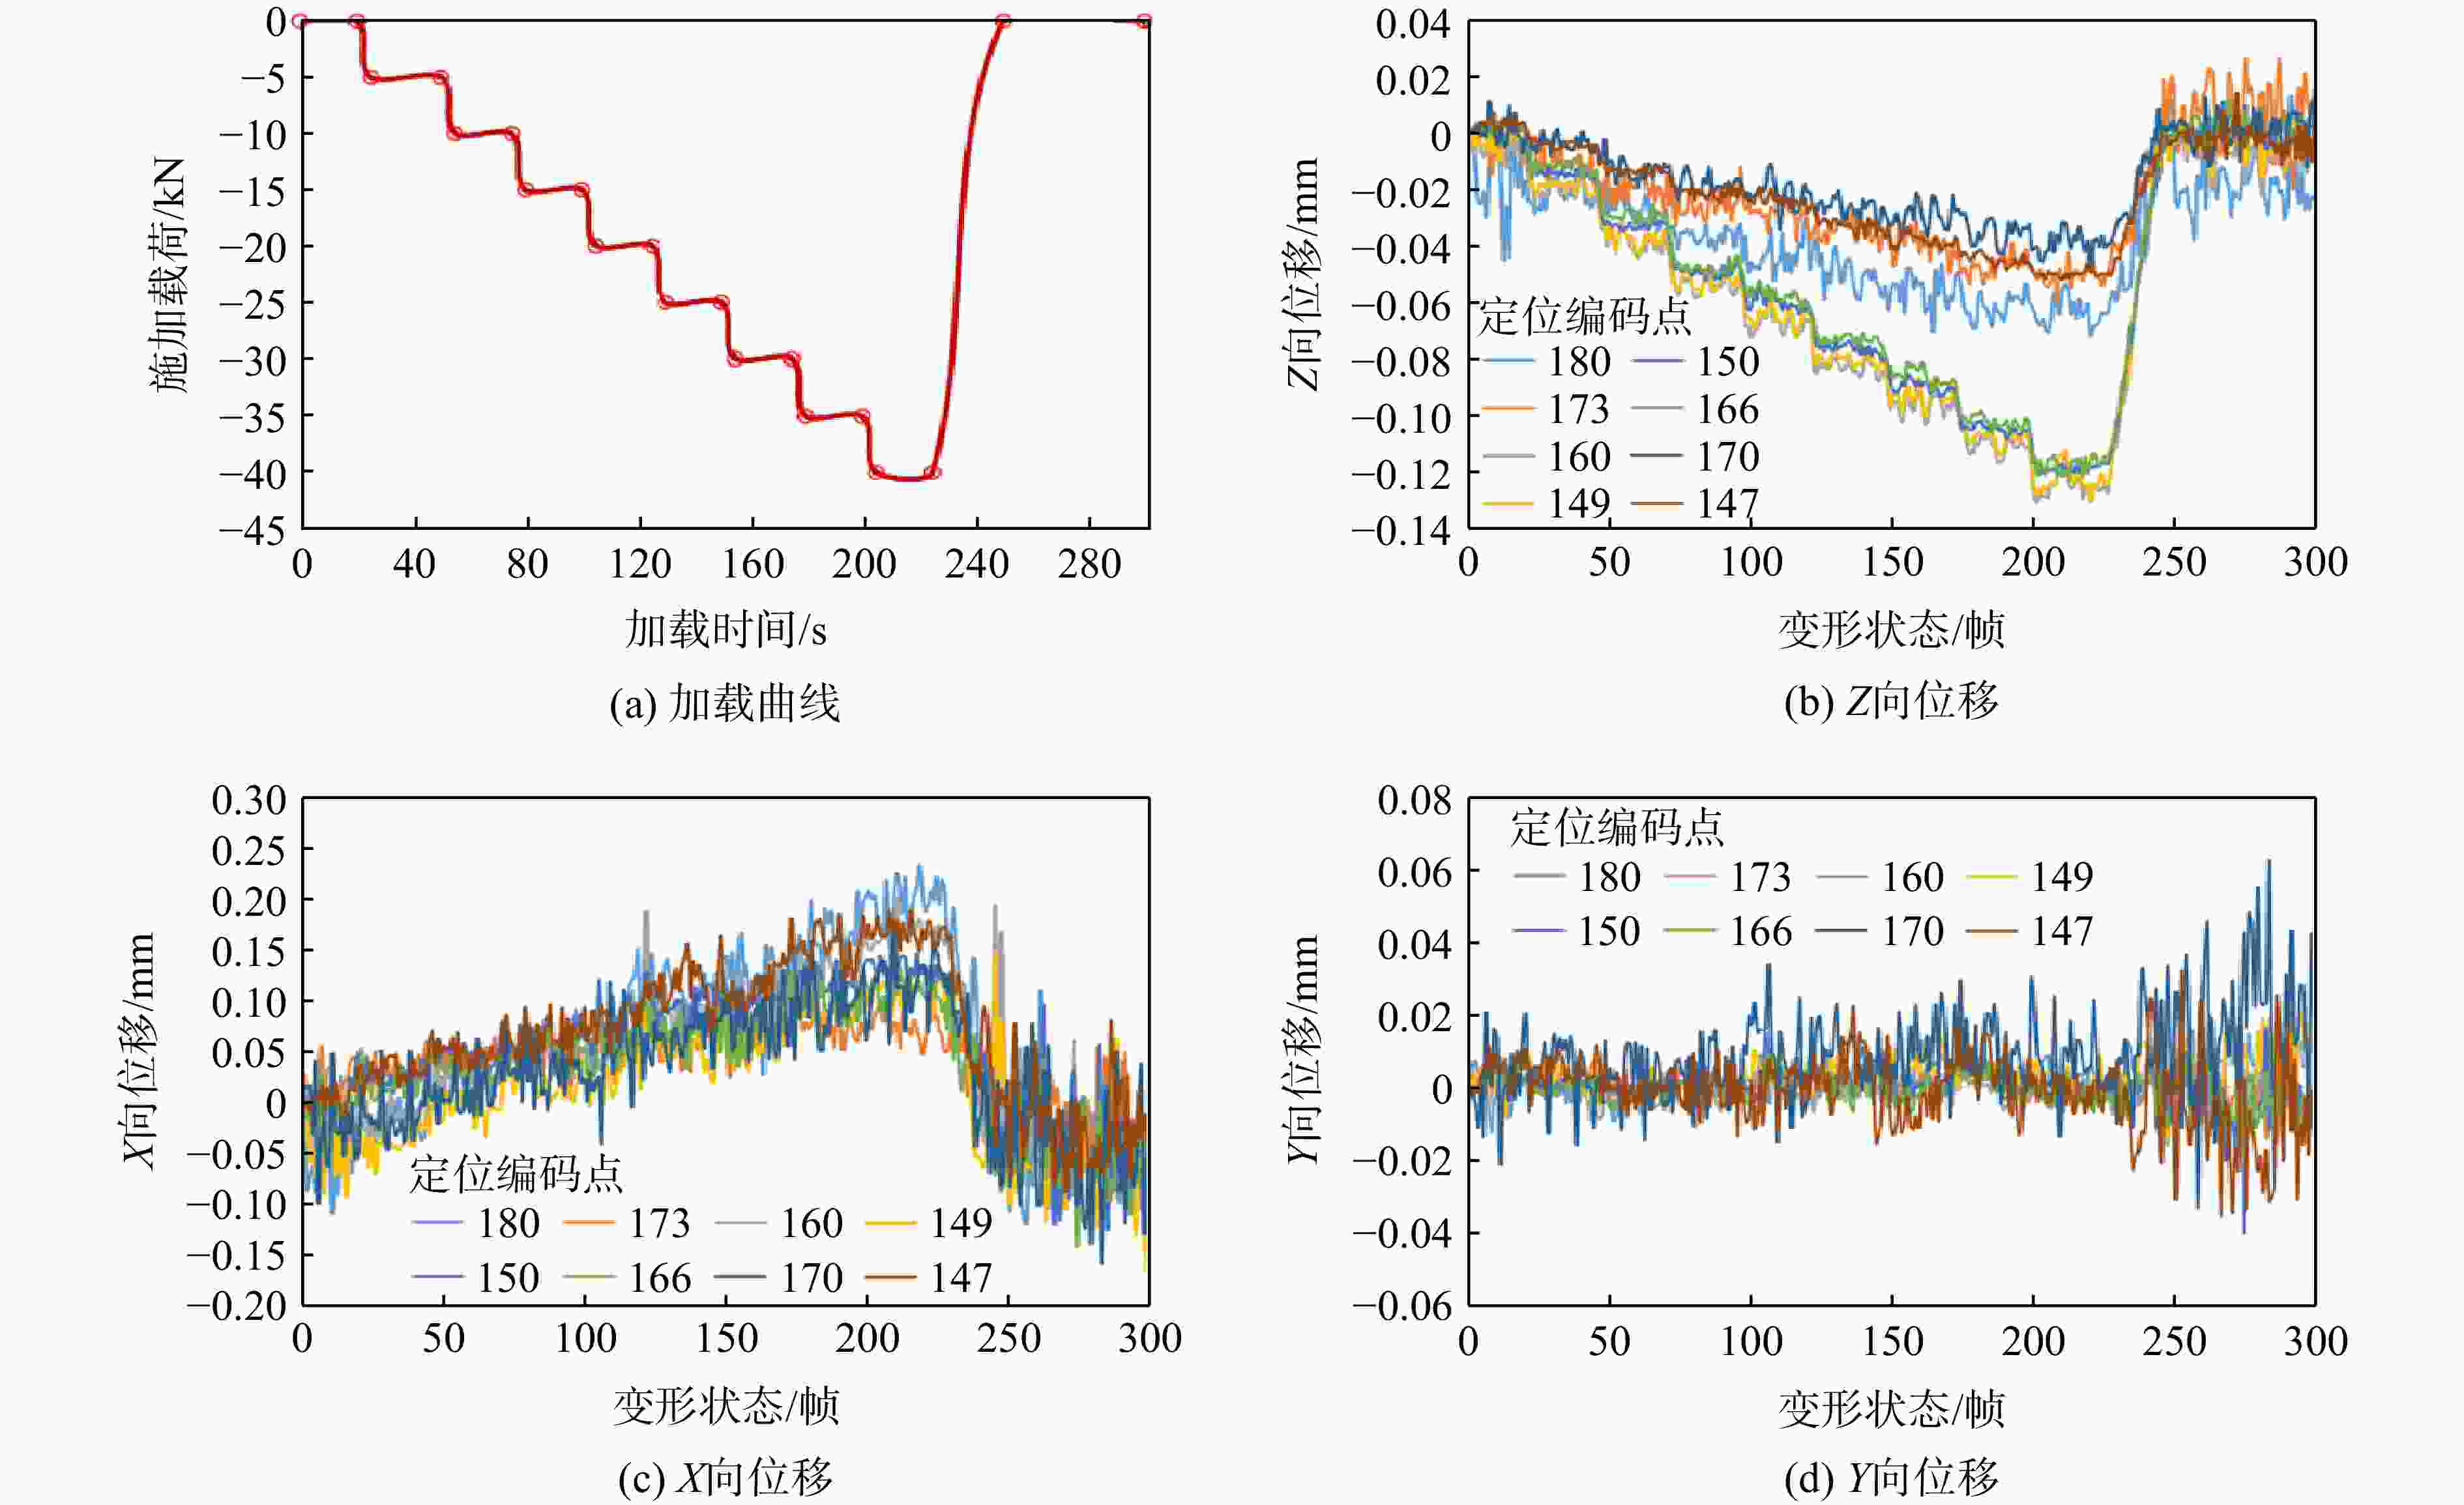
图 12 机匣加载及定位编码点位移曲线
Figure 12. Displacement curves of coded point under the casing load
表 1 摄影测量定位编码点坐标
Table 1. Coordinates of coded points with photogrammetry
mm 编码ID x y z 180 0 0 439.976 173 0 −0.028 −439.976 170 0 −439.964 0.093 147 0.011 439.976 −0.003 166 29.920 0.063 −74.974 160 29.940 −0.085 75.022 150 29.911 65.021 −37.480 149 29.977 −64.893 37.565  下载: 导出CSV
表 2 双目测量位移与千分表结果对比
Table 2. Comparison of the displacement results with the binocular vision and micrometer
mm 位置 双目测量结果 千分表结果 差值 外环 0.036 0.031 0.005 内环 0.058 0.055 0.003
下载: 导出CSV
-
[1] 毕超,张超,徐昌语. 机匣类零件几何变形测量方法的研究与探索[J]. 航空精密制造技术,2022,58(1): 2-6. BI Chao,ZHANG Chao,XU Changyu. Study and exploration on measuring method of geometric deformation of casings[J]. Aviation Precision Manufacturing Technology,2022,58(1): 2-6. (in Chinese doi: 10.3969/j.issn.1003-5451.2022.01.003BI Chao, ZHANG Chao, XU Changyu. Study and exploration on measuring method of geometric deformation of casings[J]. Aviation Precision Manufacturing Technology, 2022, 58(1): 2-6. (in Chinese) doi: 10.3969/j.issn.1003-5451.2022.01.003 [2] LUO P F,CHAO Y J,SUTTON M A,et al. Accurate measurement of three-dimensional deformations in deformable and rigid bodies using computer vision[J]. Experimental Mechanics,1993,33(2): 123-132. doi: 10.1007/BF02322488 [3] 丁水汀,王子尧,李烨. 数字散斑相关方法用于圆盘表面热变形测量[J]. 航空动力学报,2014,29(11): 2665-2671. DING Shuiting,WANG Ziyao,LI Ye. Application of digital speckle correlation method to disk surface thermal deformation measurement[J]. Journal of Aerospace Power,2014,29(11): 2665-2671. (in ChineseDING Shuiting, WANG Ziyao, LI Ye. Application of digital speckle correlation method to disk surface thermal deformation measurement[J]. Journal of Aerospace Power, 2014, 29(11): 2665-2671. (in Chinese) [4] PAN Bing. Digital image correlation for surface deformation measurement: historical developments,recent advances and future goals[J]. Measurement Science and Technology,2018,29(8): 082001. doi: 10.1088/1361-6501/aac55b [5] LI Junrui,XIE Xin,YANG Guobiao,et al. Whole-field thickness strain measurement using multiple camera digital image correlation system[J]. Optics and Lasers in Engineering,2017,90: 19-25. doi: 10.1016/j.optlaseng.2016.09.012 [6] 姜爱民,李高春,郭宇,等. 黏接界面试件拉伸变形破坏过程的数字散斑相关方法分析[J]. 航空动力学报,2014,29(5): 1242-1248. JIANG Aimin,LI Gaochun,GUO Yu,et al. Investigation on adhesive interface specimen deformation and failure process under tension using digital speckle correlation method[J]. Journal of Aero-space Power,2014,29(5): 1242-1248. (in ChineseJIANG Aimin, LI Gaochun, GUO Yu, et al. Investigation on adhesive interface specimen deformation and failure process under tension using digital speckle correlation method[J]. Journal of Aero-space Power, 2014, 29(5): 1242-1248. (in Chinese) [7] 潘济宇,张水强,苏志龙,等. 基于数字图像相关的水下螺旋桨三维变形测量[J]. 光学学报,2021,41(12): 1212001. PAN Jiyu,ZHANG Shuiqiang,SU Zhilong,et al. Measuring three-dimensional deformation of underwater propellers based on digital image correlation[J]. Acta Optica Sinica,2021,41(12): 1212001. (in Chinese doi: 10.3788/AOS202141.1212001PAN Jiyu, ZHANG Shuiqiang, SU Zhilong, et al. Measuring three-dimensional deformation of underwater propellers based on digital image correlation[J]. Acta Optica Sinica, 2021, 41(12): 1212001. (in Chinese) doi: 10.3788/AOS202141.1212001 [8] 王永红,朱奕磊,高启学,等. 基于数字图像相关法的空间目标位姿测量[J]. 光学学报,2022,42(8): 0812001. WANG Yonghong,ZHU Yilei,GAO Qixue,et al. Position and pose measurement of spatial object based on digital image correlation[J]. Acta Optica Sinica,2022,42(8): 0812001. (in Chinese doi: 10.3788/AOS202242.0812001WANG Yonghong, ZHU Yilei, GAO Qixue, et al. Position and pose measurement of spatial object based on digital image correlation[J]. Acta Optica Sinica, 2022, 42(8): 0812001. (in Chinese) doi: 10.3788/AOS202242.0812001 [9] LI Leigang,LIANG Jin,GUO Xiang,et al. Full-field wing deformation measurement scheme for in-flight cantilever monoplane based on 3D digital image correlation[J]. Measurement Science and Technology,2014,25(6): 065202. doi: 10.1088/0957-0233/25/6/065202 [10] 张淑平,丁永生,郝矿荣,等. 基于立体视觉六自由度大载荷实验平台的位姿检测[J]. 计算机应用研究,2008,25(6): 1744-1746. ZHANG Shuping,DING Yongsheng,HAO Kuangrong,et al. Measurement of position and orientation of 6-DOF large load test platform based on stereo vision[J]. Application Research of Computers,2008,25(6): 1744-1746. (in Chinese doi: 10.3969/j.issn.1001-3695.2008.06.041ZHANG Shuping, DING Yongsheng, HAO Kuangrong, et al. Measurement of position and orientation of 6-DOF large load test platform based on stereo vision[J]. Application Research of Computers, 2008, 25(6): 1744-1746. (in Chinese) doi: 10.3969/j.issn.1001-3695.2008.06.041 [11] 马瑾,张国峰,戴树岭,等. 基于相对视觉位姿的Stewart平台运动学标定[J]. 系统仿真学报,2016,28(9): 2267-2274. MA Jin,ZHANG Guofeng,DAI Shuling,et al. Kinematic calibration of Stewart platform based on relative visual pose[J]. Journal of System Simulation,2016,28(9): 2267-2274. (in ChineseMA Jin, ZHANG Guofeng, DAI Shuling, et al. Kinematic calibration of Stewart platform based on relative visual pose[J]. Journal of System Simulation, 2016, 28(9): 2267-2274. (in Chinese) [12] 邸红采,彭芳瑜,唐小卫,等. 机器人铣削加工误差视觉跟踪测量与补偿研究[J]. 机械工程学报,2022,58(14): 35-43. DI Hongcai,PENG Fangyu,TANG Xiaowei,et al. Research on vision tracking measurement and compensation of robot milling error[J]. Journal of Mechanical Engineering,2022,58(14): 35-43. (in Chinese doi: 10.3901/JME.2022.14.035DI Hongcai, PENG Fangyu, TANG Xiaowei, et al. Research on vision tracking measurement and compensation of robot milling error[J]. Journal of Mechanical Engineering, 2022, 58(14): 35-43. (in Chinese) doi: 10.3901/JME.2022.14.035 [13] 刘岩,雷柏平,杜俊峰,等. 基于特征点识别的位姿测量数据处理方法研究[J]. 半导体光电,2021,42(4): 568-573. LIU Yan,LEI Boping,DU Junfeng,et al. Research on pose measurement data processing method based on feature point recognition[J]. Semiconductor Optoelectronics,2021,42(4): 568-573. (in ChineseLIU Yan, LEI Boping, DU Junfeng, et al. Research on pose measurement data processing method based on feature point recognition[J]. Semiconductor Optoelectronics, 2021, 42(4): 568-573. (in Chinese) [14] ZHANG Dehai,JIN Liang,GUO Cheng,et al. Exploitation of photogrammetry measurement system[J]. Optical Engineering,2010,49(3): 037005. doi: 10.1117/1.3364057 [15] 冯文灏. 工业测量[M]. 武汉: 武汉大学出版社,2004. FENG Wenhao. Commercial measurement[M]. Wuhan: Wuhan University Press,2004. (in ChineseFENG Wenhao. Commercial measurement[M]. Wuhan: Wuhan University Press, 2004. (in Chinese) [16] TANG Zhengzong,LIANG Jin,GUO Cheng,et al. Photogrammetry-based two-dimensional digital image correlation with nonperpendicular camera alignment[J]. Optical Engineering,2012,51(2): 023602. doi: 10.1117/1.OE.51.2.023602 [17] MORÉ J J. The Levenberg-Marquardt algorithm implementation and theory[M]. Berlin : Springer,1978. [18] 杨利伟. 基于正交位移测量系统的六自由度并联机构参数标定研究[D]. 长春: 中国科学院大学(中国科学院长春光学精密机械与物理研究所),2020. YANG Liwei. Research on parameter calibration of 6-DOF parallel mechanism based on orthogonal displacement measurement system[D]. Changchun: Changchun Institute of Optics,Fine Mechanics and Physics,Chinese Academy of Sciences,2020. (in ChineseYANG Liwei. Research on parameter calibration of 6-DOF parallel mechanism based on orthogonal displacement measurement system[D]. Changchun: Changchun Institute of Optics, Fine Mechanics and Physics, Chinese Academy of Sciences, 2020. (in Chinese) [19] TANG Zhengzong,LIANG Jin,XIAO Zhenzhong,et al. Three-dimensional digital image correlation system for deformation measurement in experimental mechanics[J]. Optical Engineering,2010,49(10): 103601. doi: 10.1117/1.3491204 [20] 胡浩,魏斌,梁晋,等. 大视场远距离视觉测量系统的分步标定[J]. 光学 精密工程,2022,30(4): 478-488. HU Hao,WEI Bin,LIANG Jin,et al. Two-step calibration for vision measurement system with large field of view and high depth[J]. Optics and Precision Engineering,2022,30(4): 478-488. (in Chinese doi: 10.37188/OPE.20223004.0478HU Hao, WEI Bin, LIANG Jin, et al. Two-step calibration for vision measurement system with large field of view and high depth[J]. Optics and Precision Engineering, 2022, 30(4): 478-488. (in Chinese) doi: 10.37188/OPE.20223004.0478 -


 点击查看大图

计量
- 文章访问数: 449
- HTML浏览量: 268
- PDF量: 72
- 被引次数: 0