






Fatigue microcrack initiation mechanism of TC4 alloy based on sampling Moiré method
-
摘要:
为探究航空发动机Ti-6Al-4V合金材料的微裂纹萌生机理,使用采样云纹法与局部相位解包裹算法对拉-拉疲劳试验中微裂纹萌生前后的Ti-6Al-4V合金进行了位移和应变分布测量。通过合金表面微尺度网格的扫描电子显微镜图像,测量并分析了缺口附近微裂纹萌生前与刚萌生时的正应变与切应变分布特征,并结合微裂纹图像对裂纹的萌生过程进行了具体分析。所得结果表明:试样上的裂纹萌生并不是由拉应变集中所造成,而是由切应变集中造成的,说明裂纹萌生时该微裂纹的类型是Ⅱ型裂纹即滑移型裂纹。所使用的采样云纹法与局部相位解包裹算法,即使在试件表面存在不规则裂纹或较大污点的情况下,也能有效测量应变分布。
Abstract:In order to investigate the microcrack generation mechanism of Ti-6Al-4V alloy material for aero-engine, the microscale displacement and strain distributions of a Ti-6Al-4V alloy before and after microcrack initiation were measured in a tensile-tensile fatigue test using the sampling Moiré method and local phase unwrapping algorithm. The positive and shear strain distribution characteristics of the microcracks near the notch before and after the initiation were measured and analyzed by the alloy surface micro-scale grid images taken with scanning electron microscope. And the microcrack occurrence process was specifically analyzed using strain distributions in conjunction with the images. The obtained results showed that the microcrack initiation on the specimen was not caused by tensile strain concentration, but by shear strain concentration. It indicated that the type of microcrack involved during crack initiation was a Mode Ⅱ crack, namely, a slip-type crack. The sampling Moiré method with the local phase unwrapping algorithm can effectively measure the strain distributions even in the presence of irregular cracks or large stains on the specimen surface.
-
Key words:
- crack initiation /
- titanium alloy /
- sampling Moiré method /
- phase analysis /
- strain distribution
-
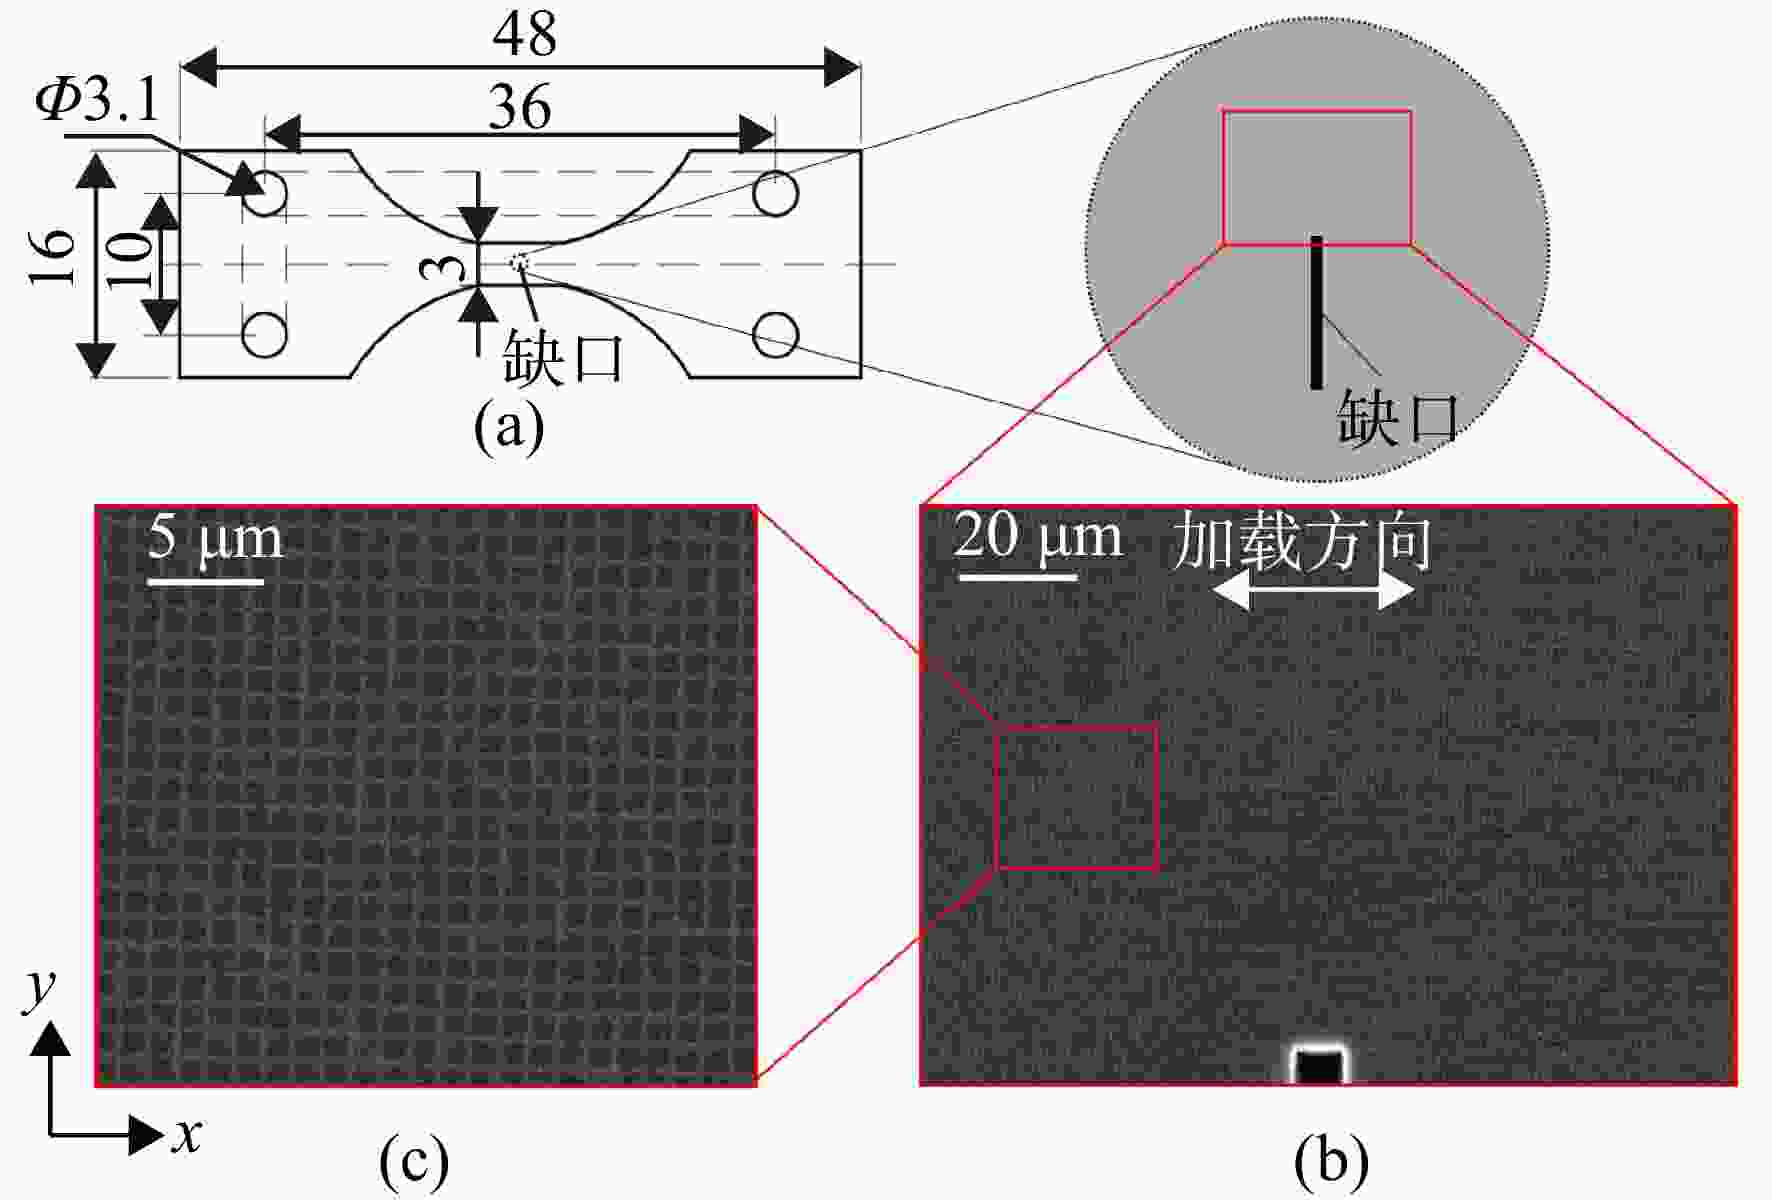
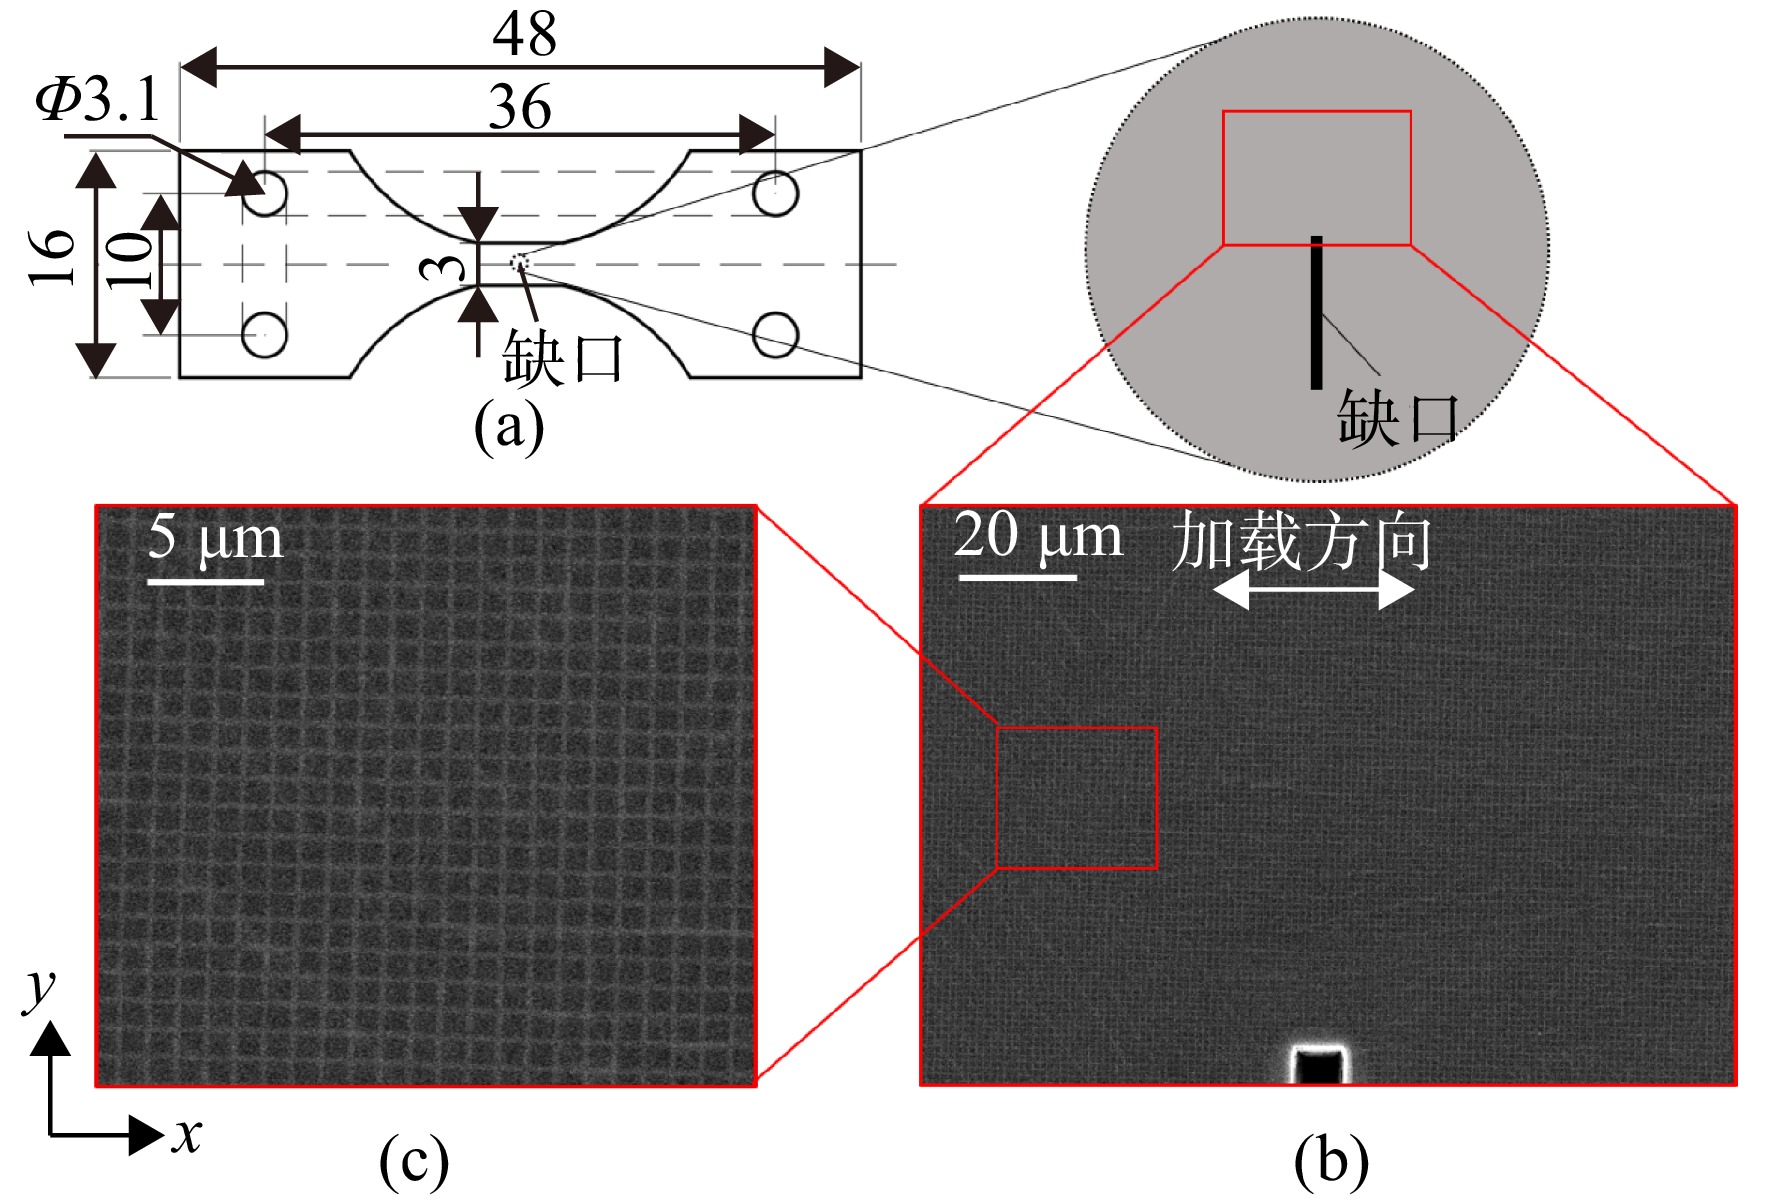
图 3 试样结构示意图及试样表面网格的SEM图像(单位:mm)
Figure 3. Specimen structure and SEM images of specimen surface grids (unit:mm)
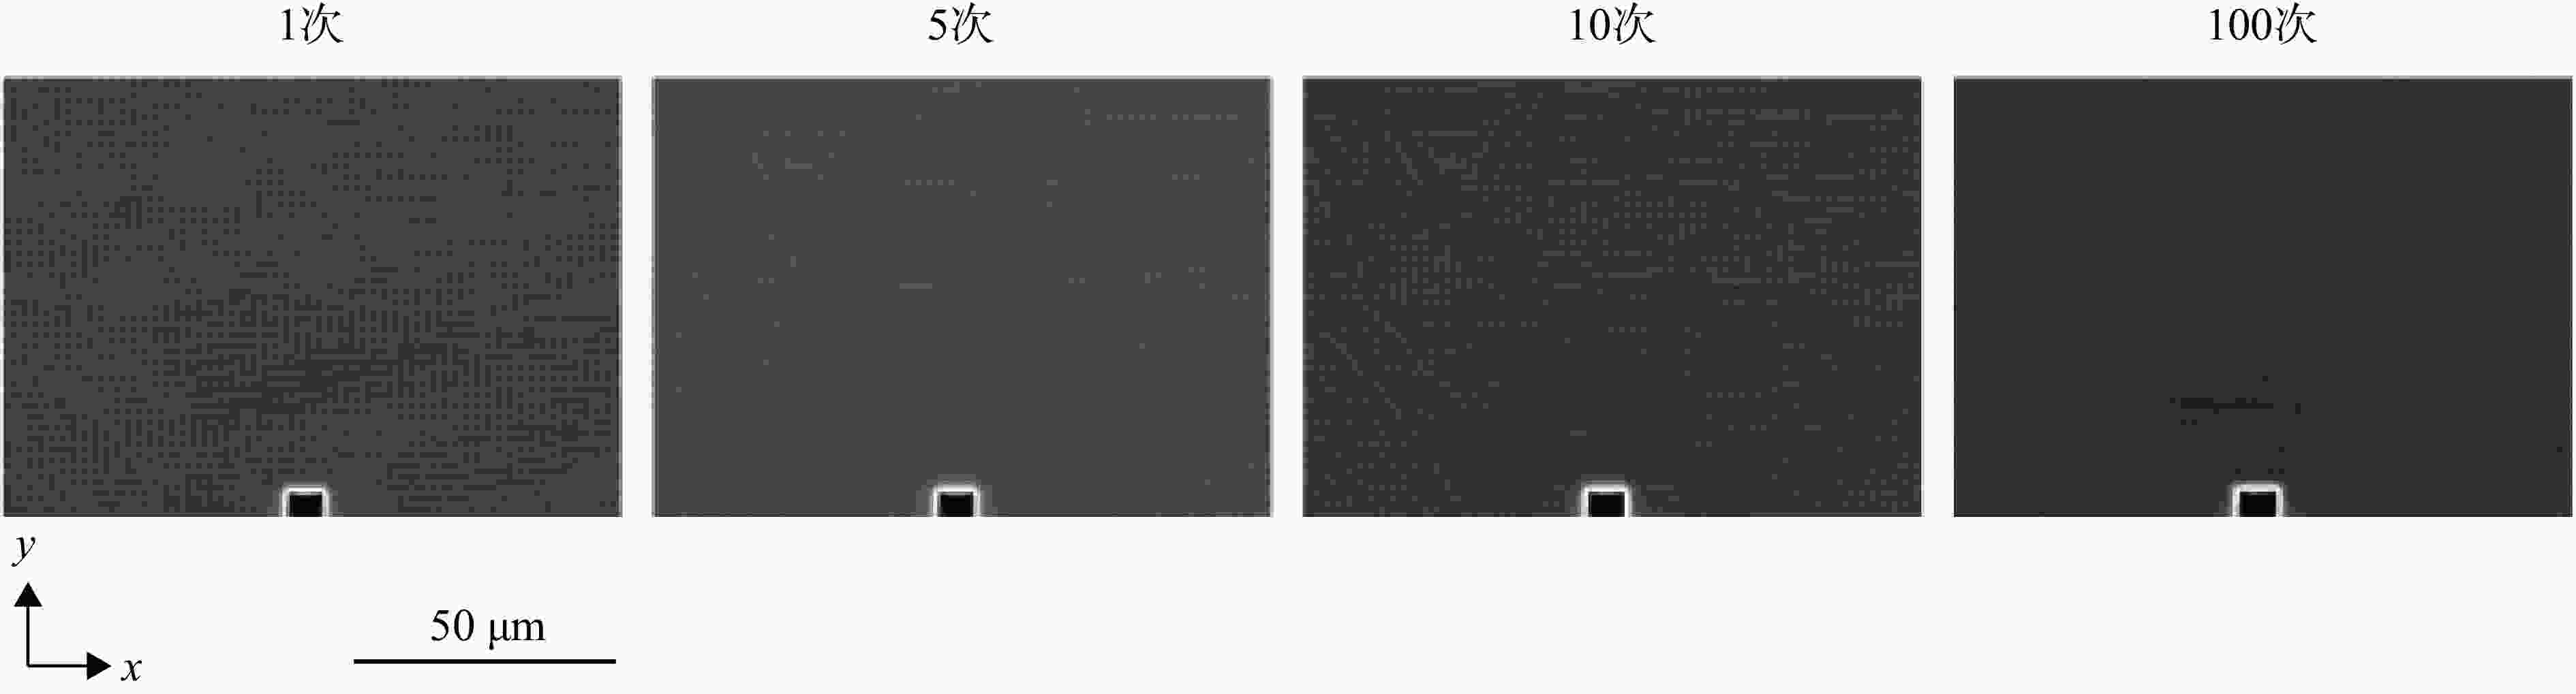
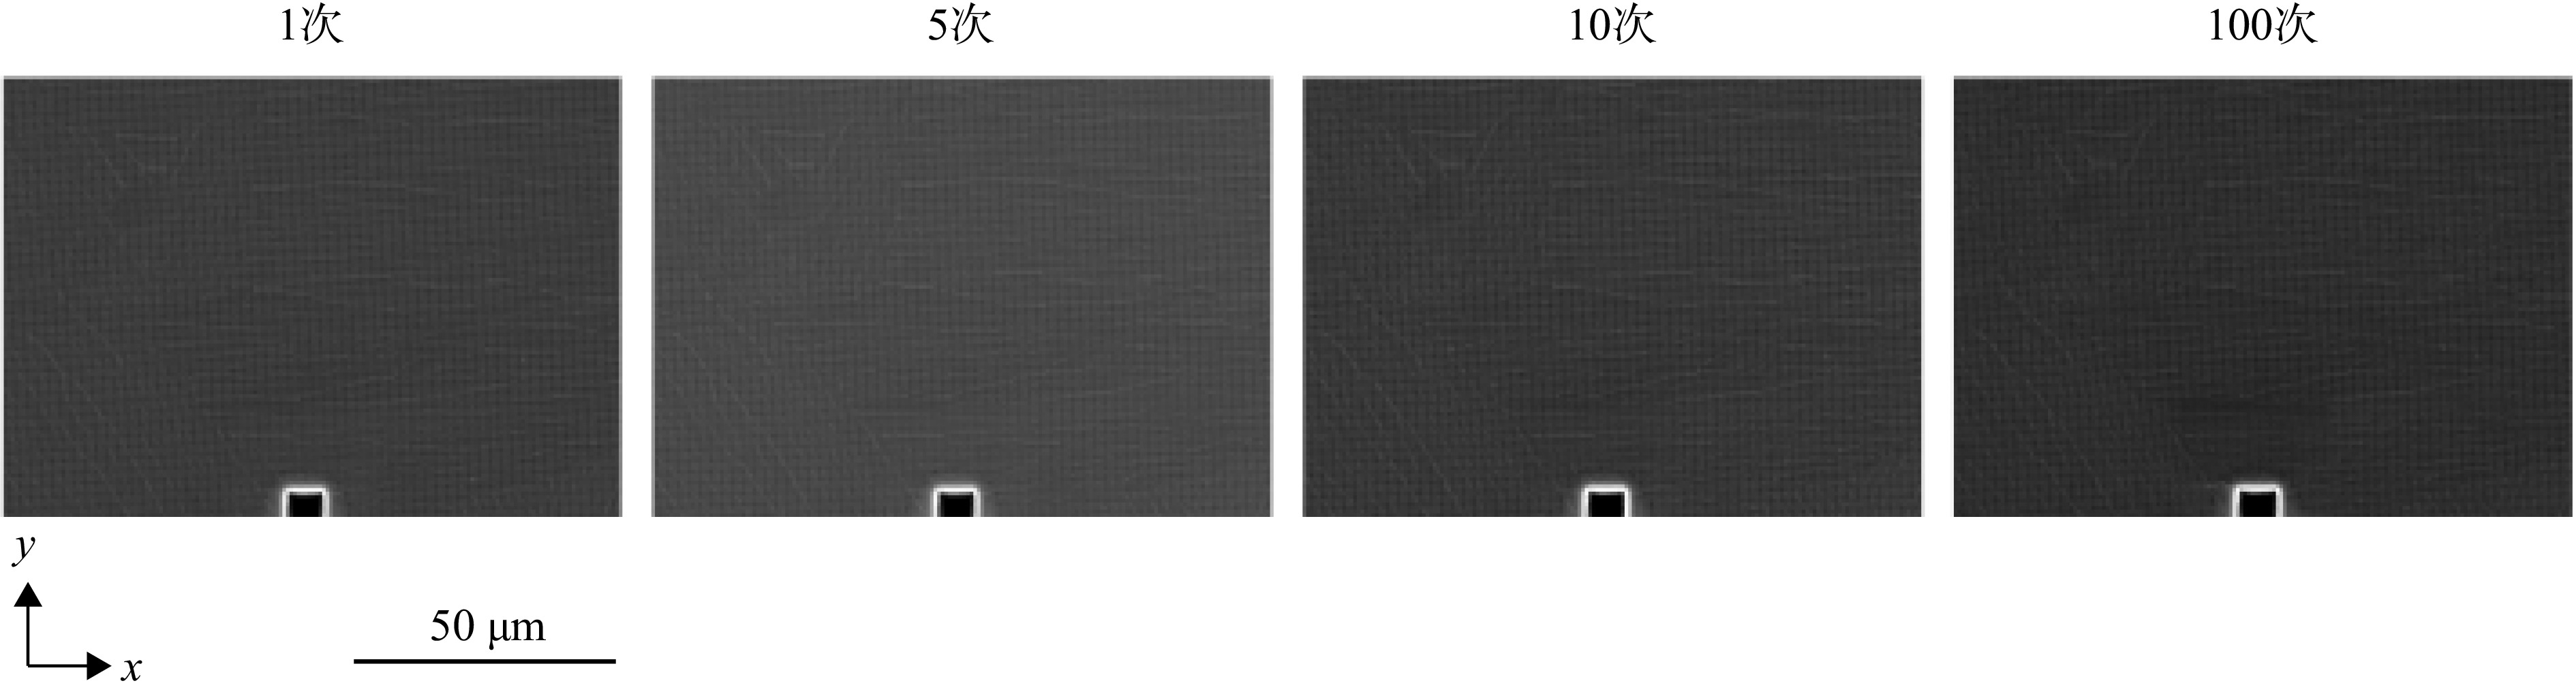
图 4 不同循环次数下试样表面网格的SEM图像
Figure 4. SEM images of specimen surface grid for different cycles
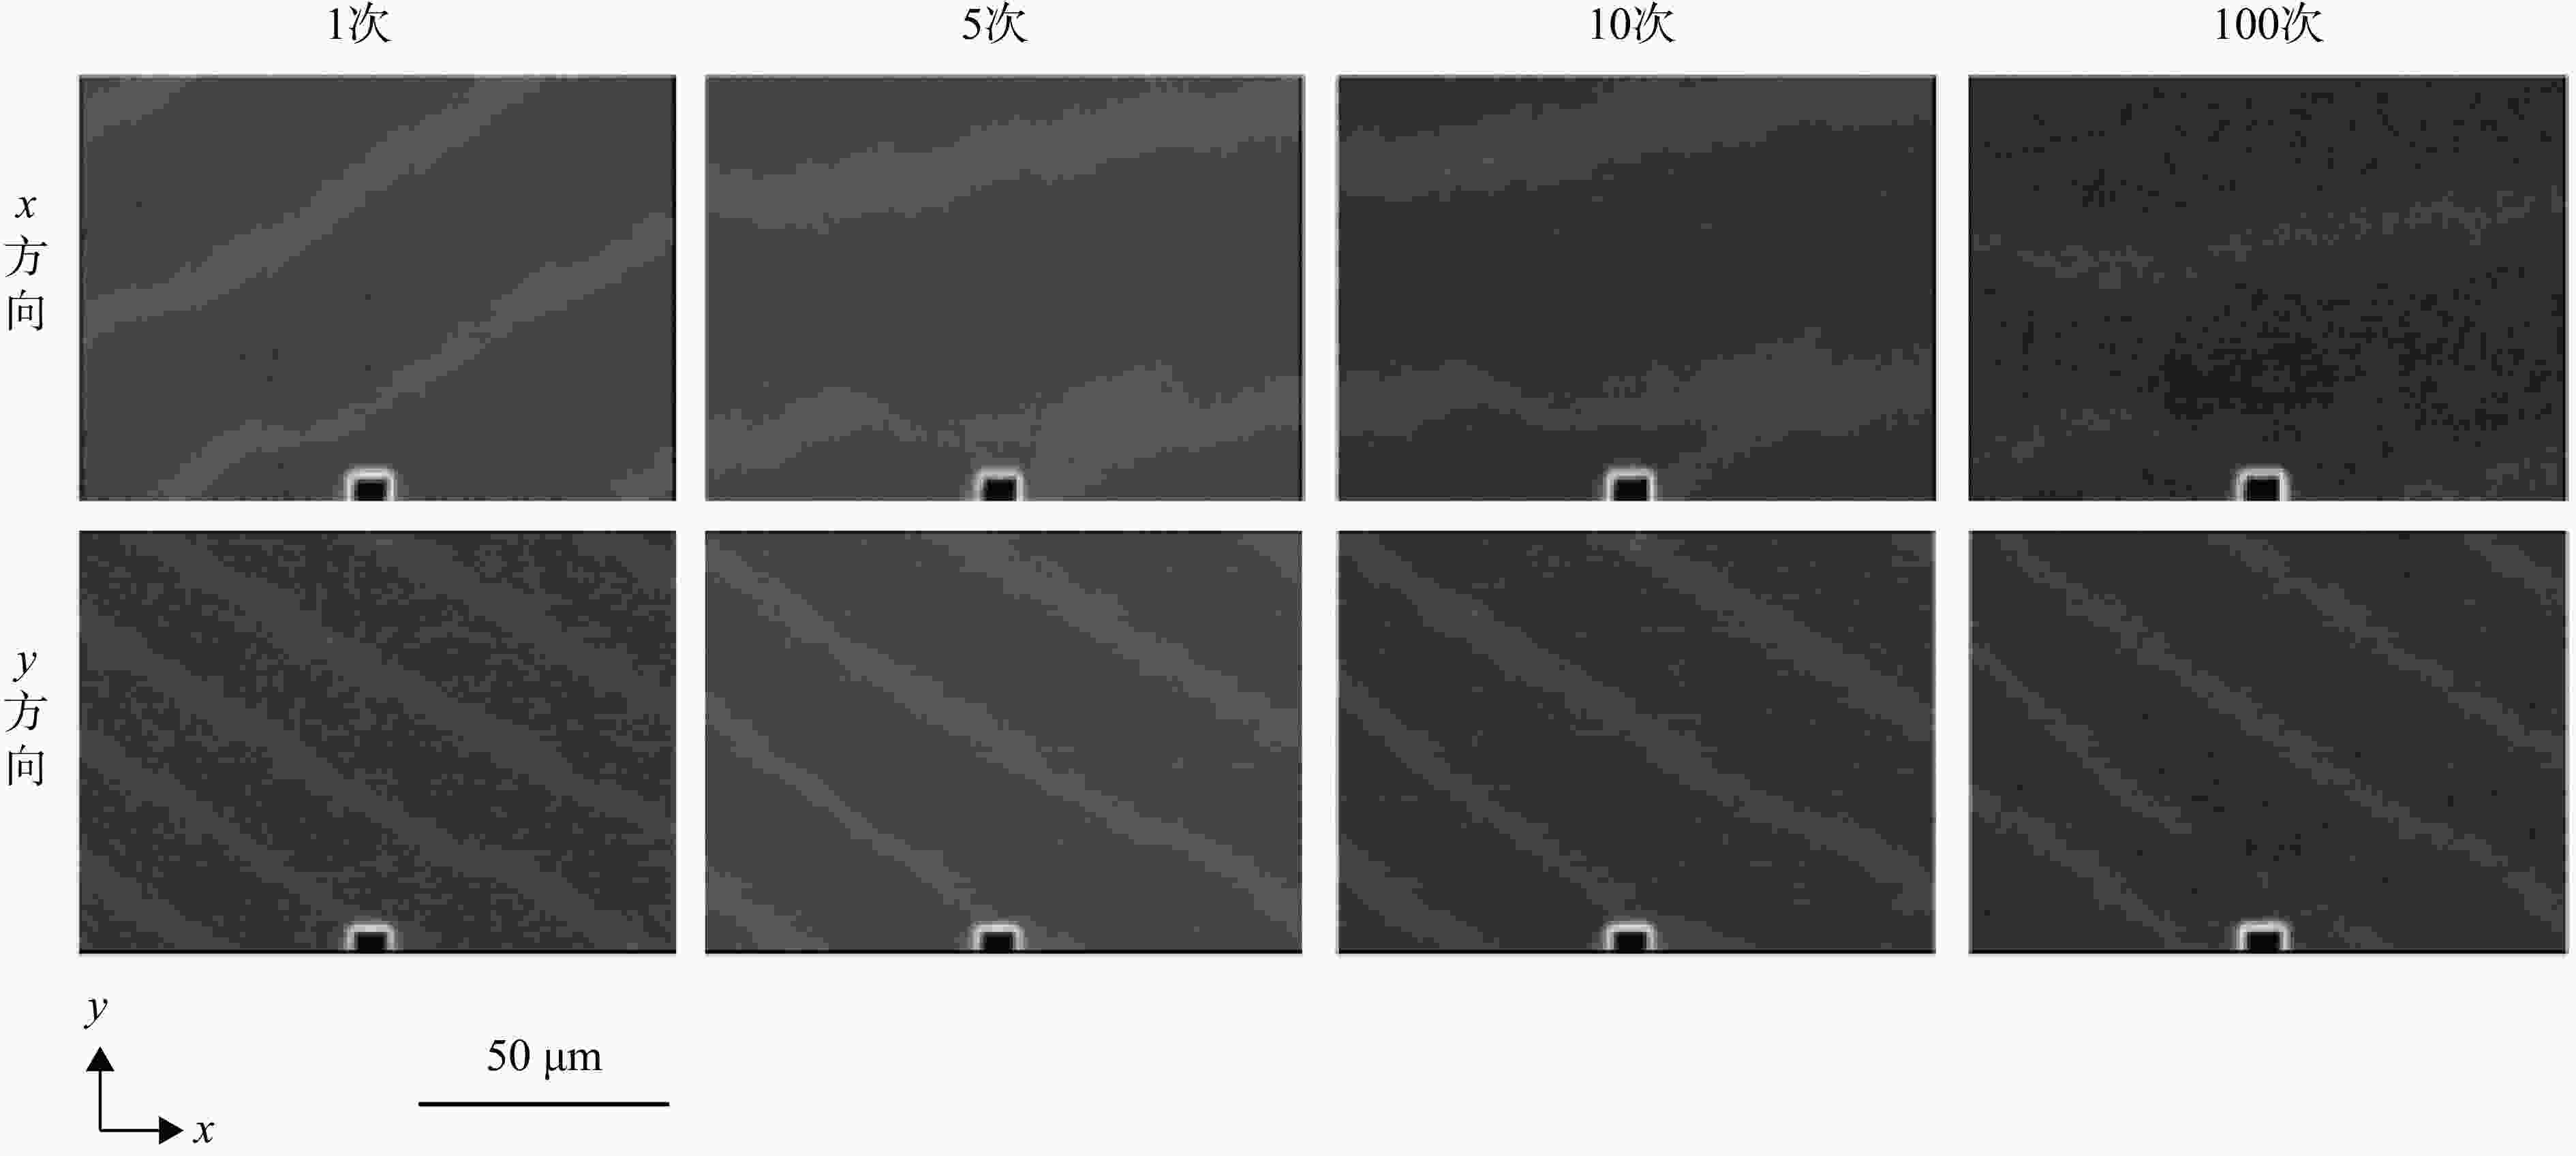
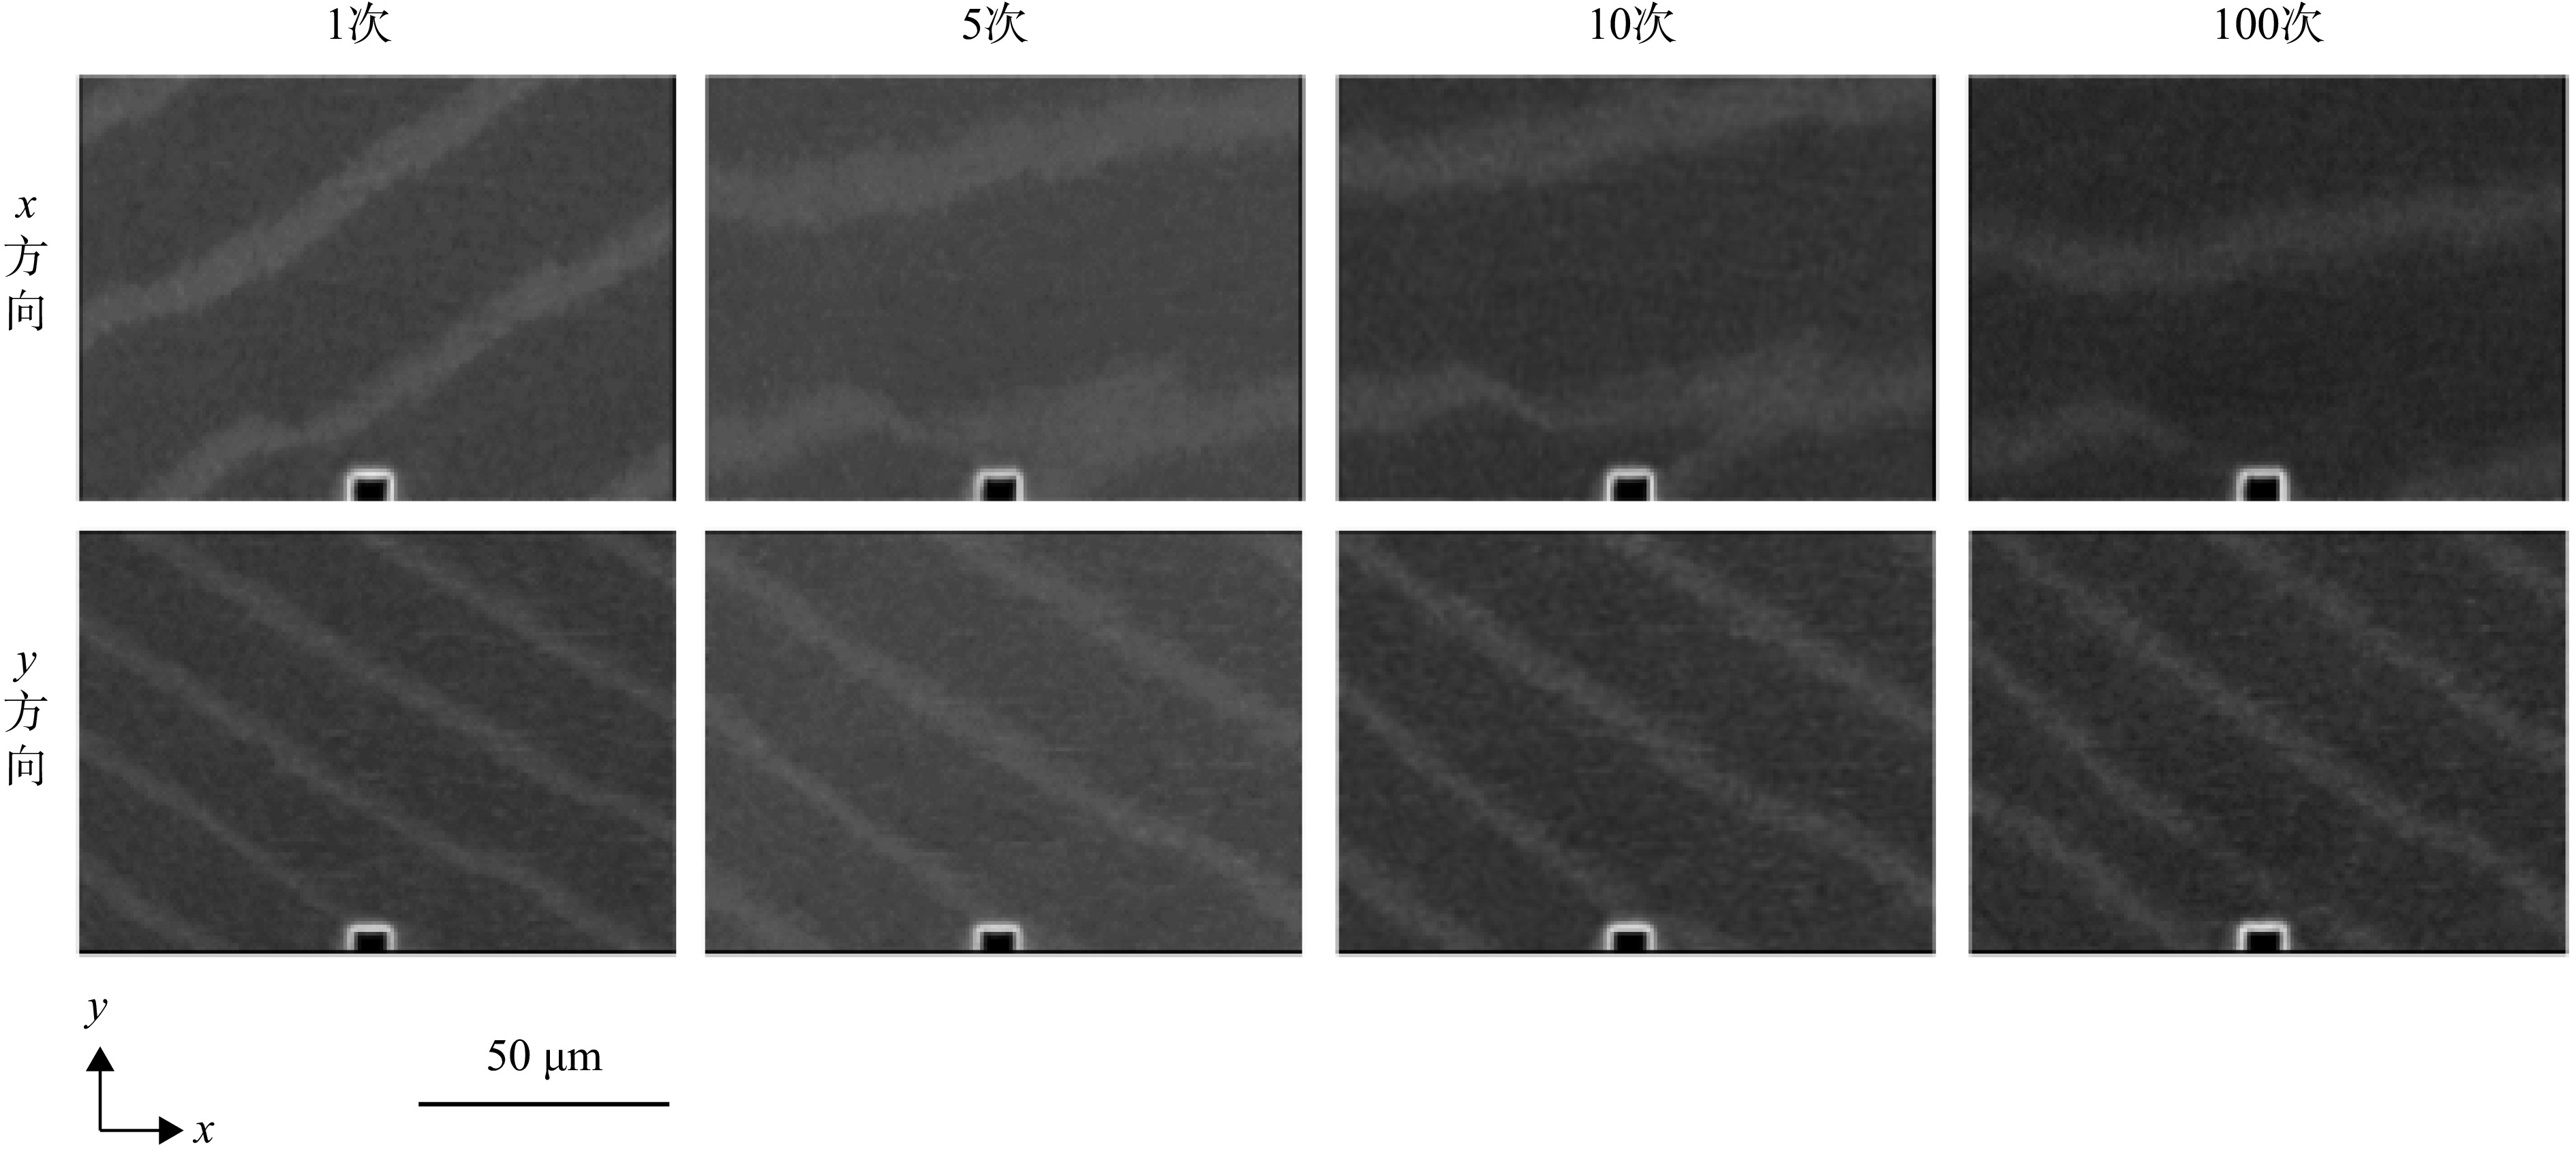
图 5 不同循环次数下试样x和y方向的采样云纹
Figure 5. Sampling Moiré in the x and y directions for different cycles

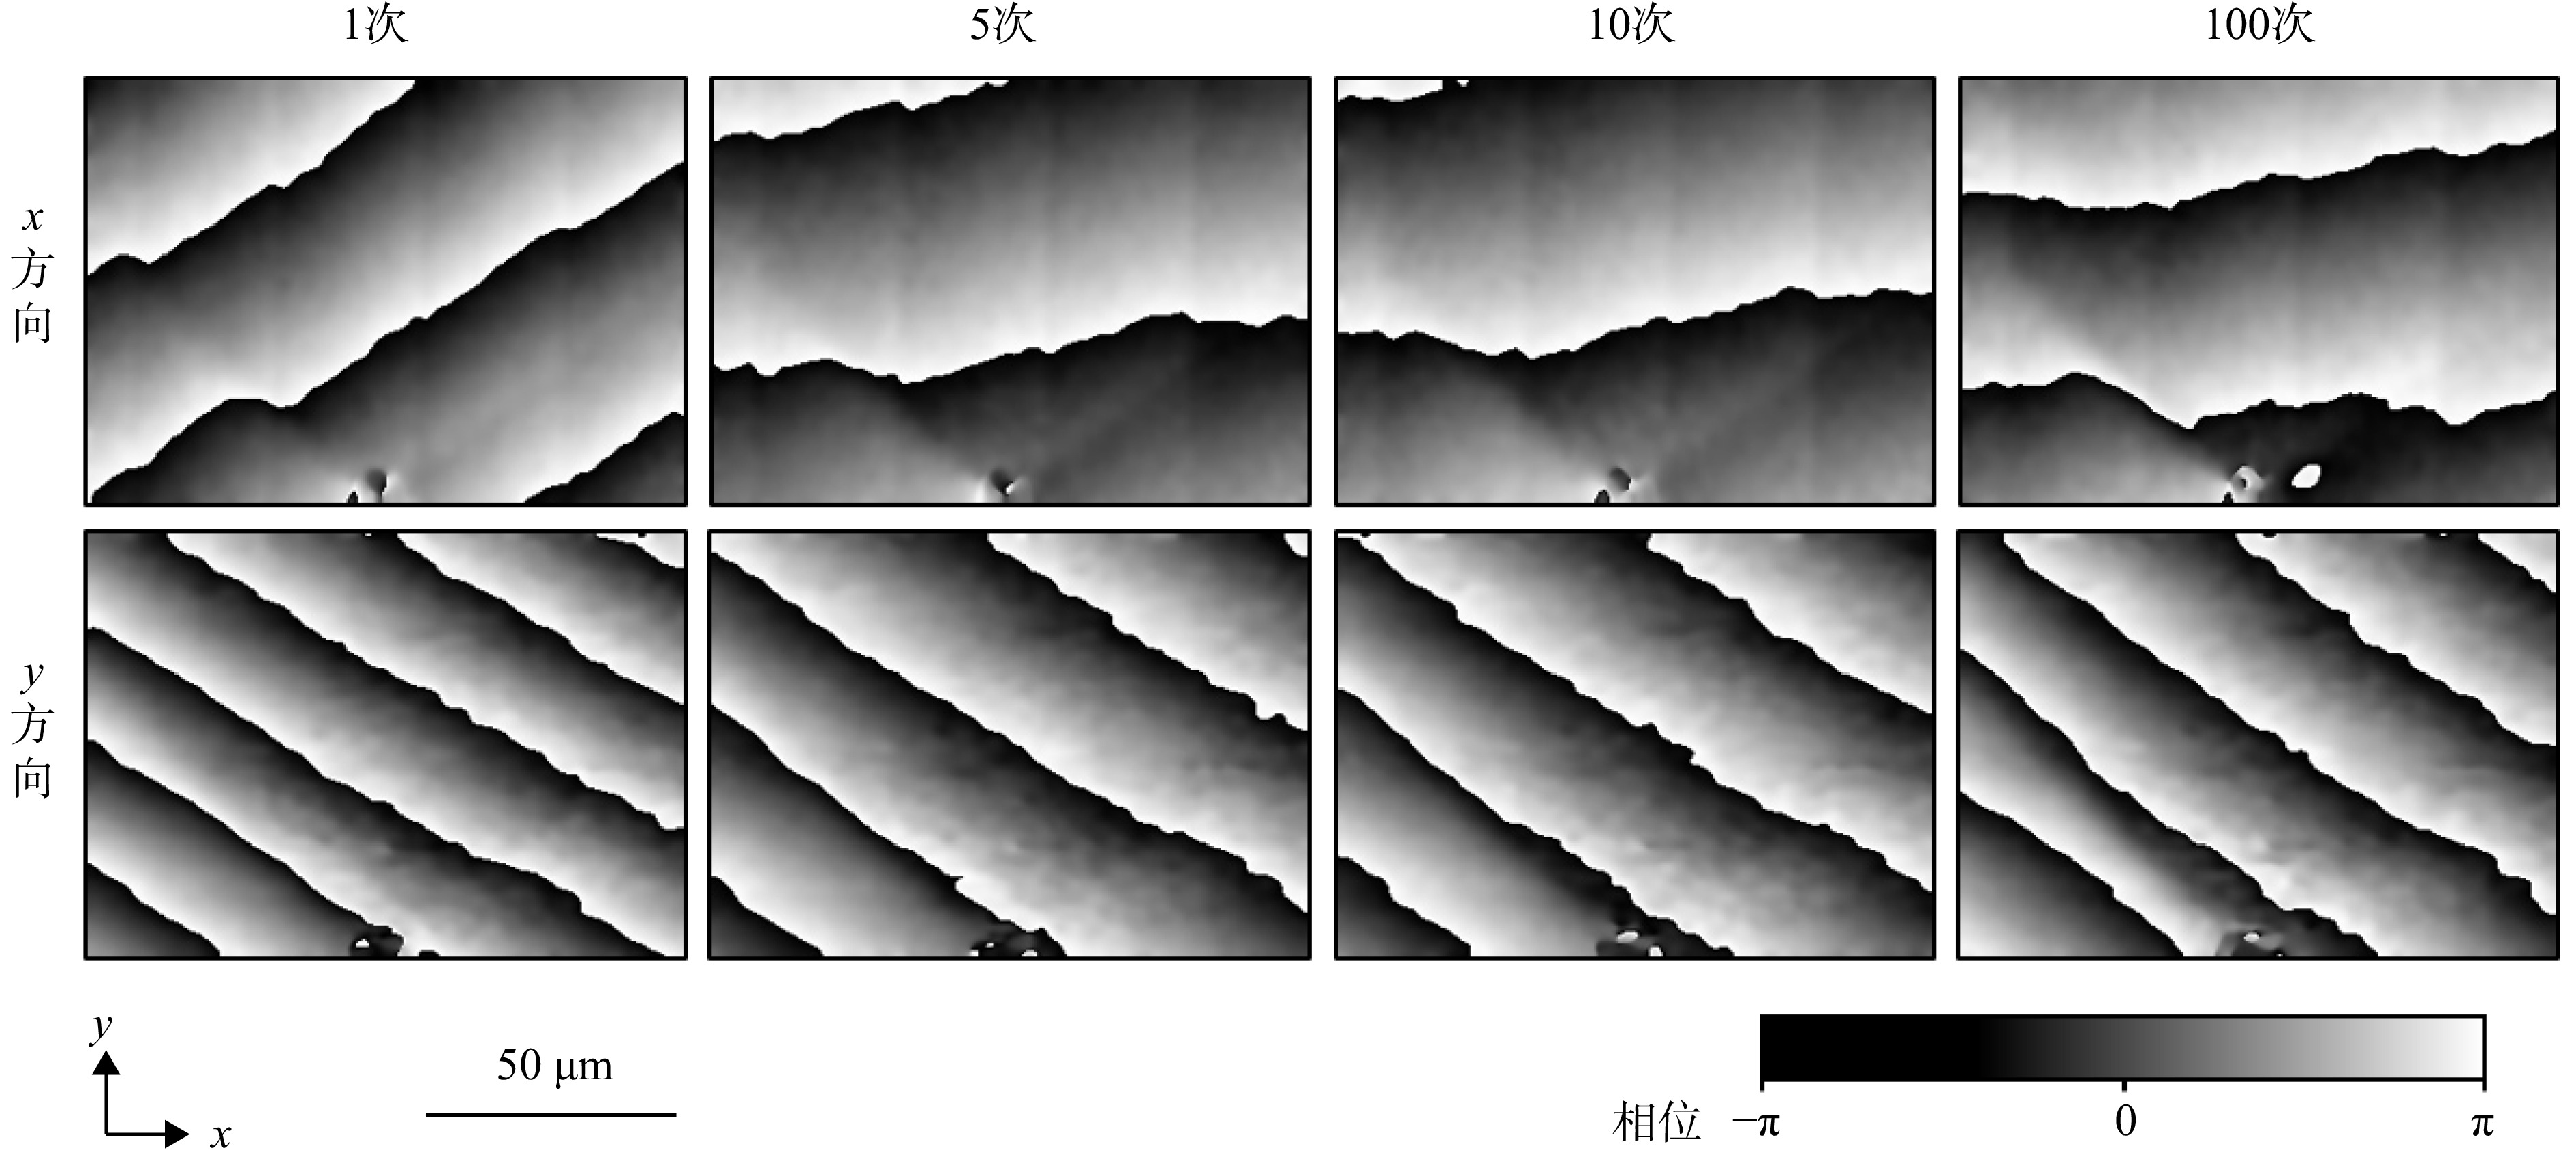
图 6 不同循环次数下试样x和y方向上的采样云纹相位
Figure 6. Moiré phase in the x and y directions for different cycles
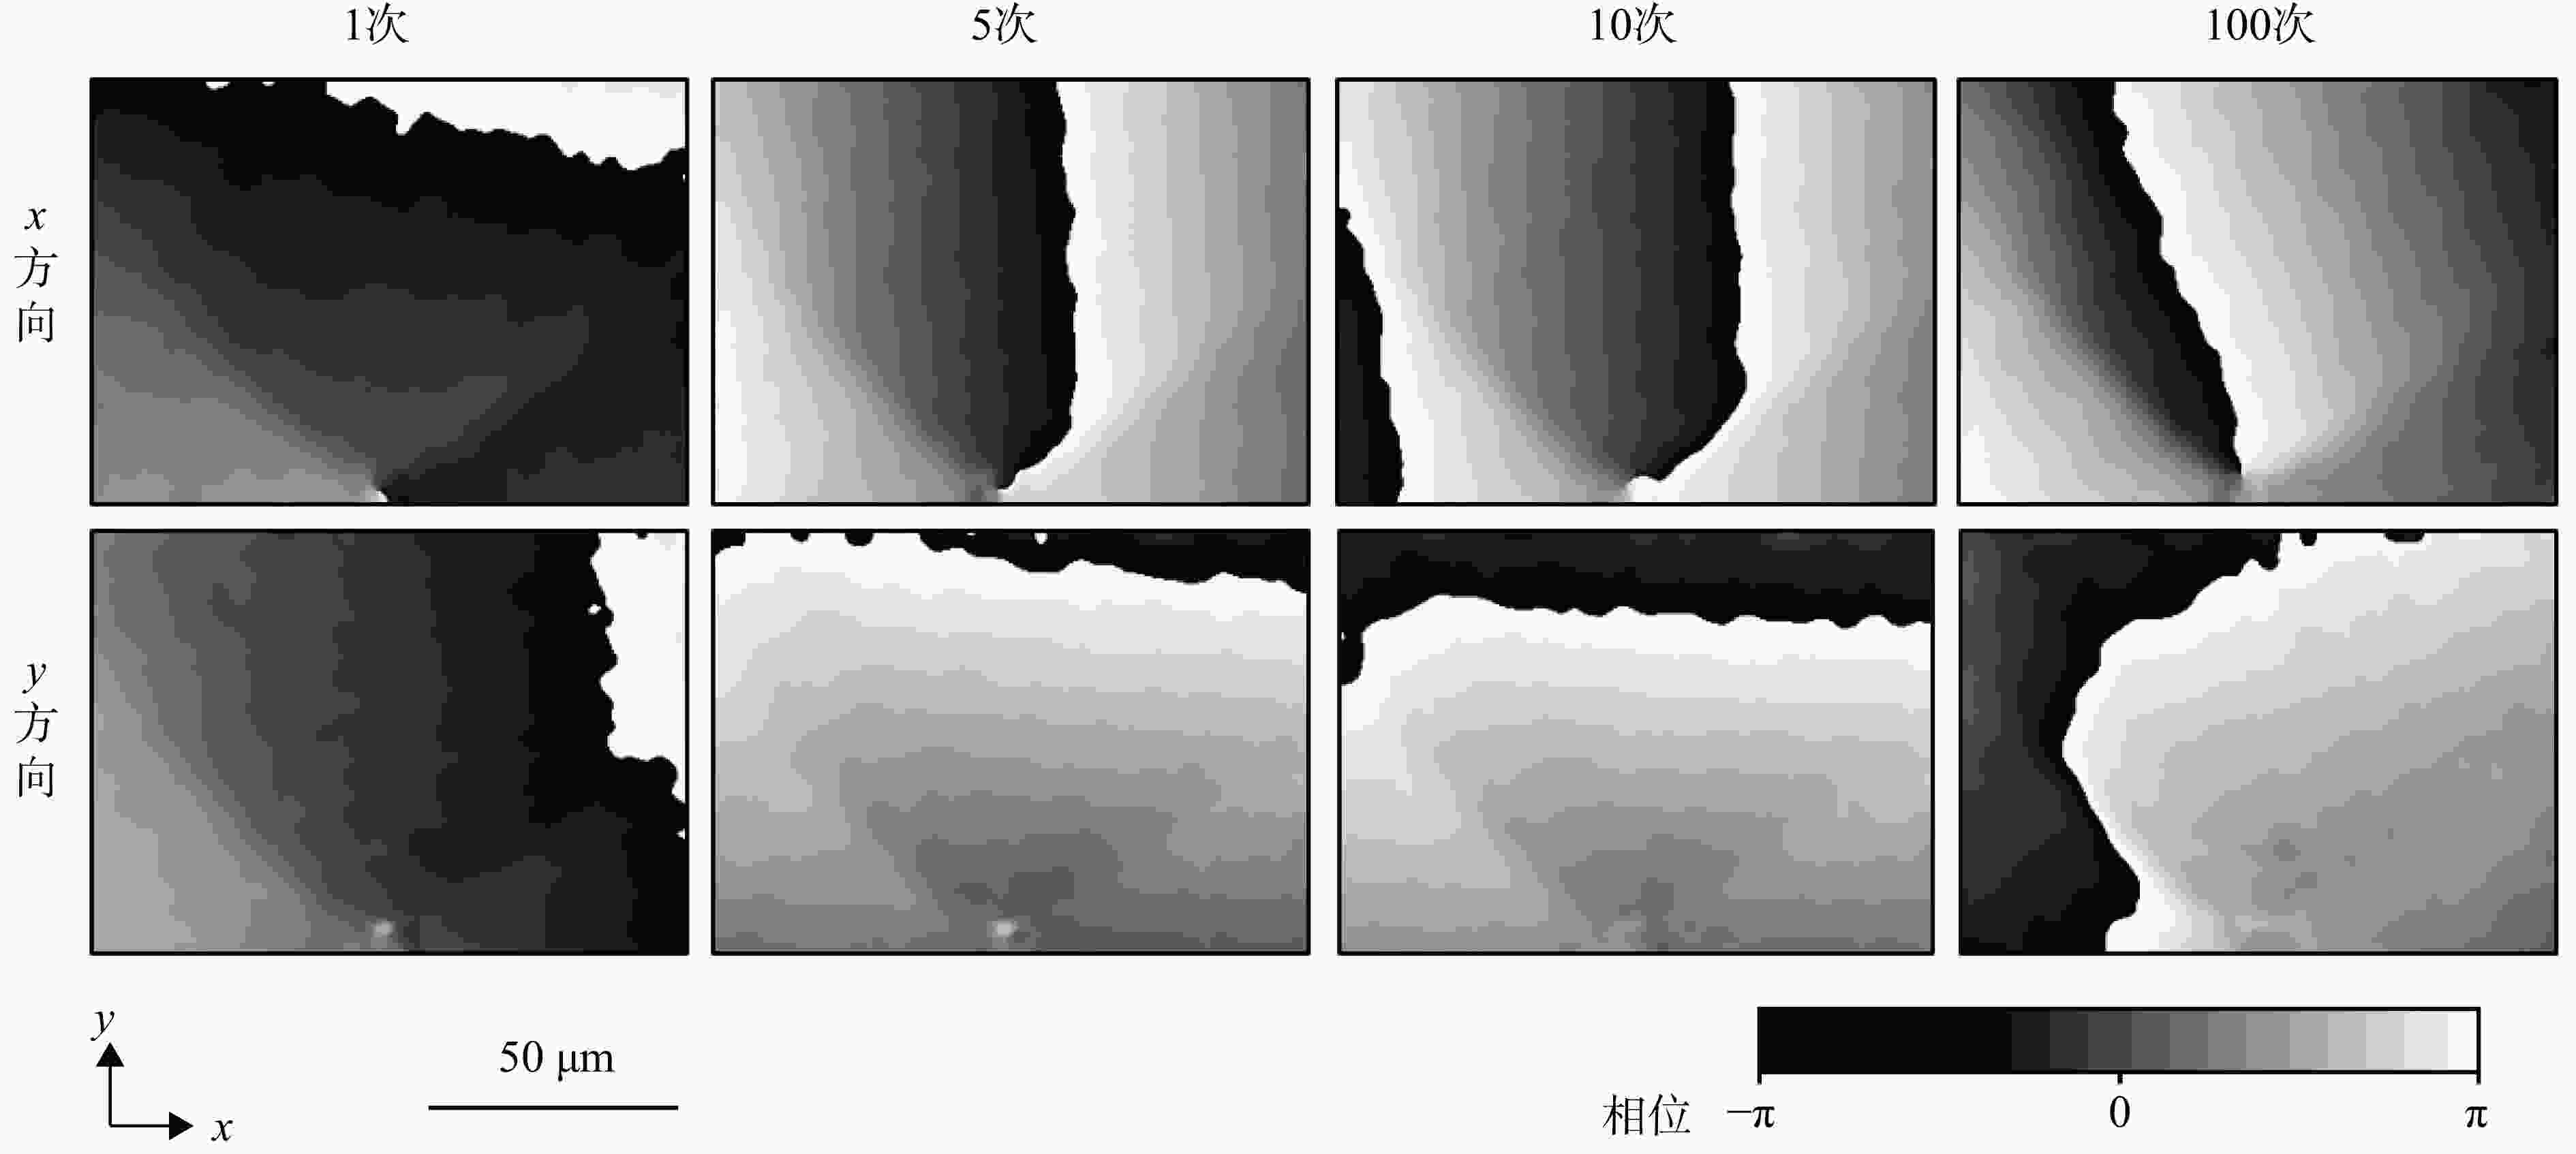
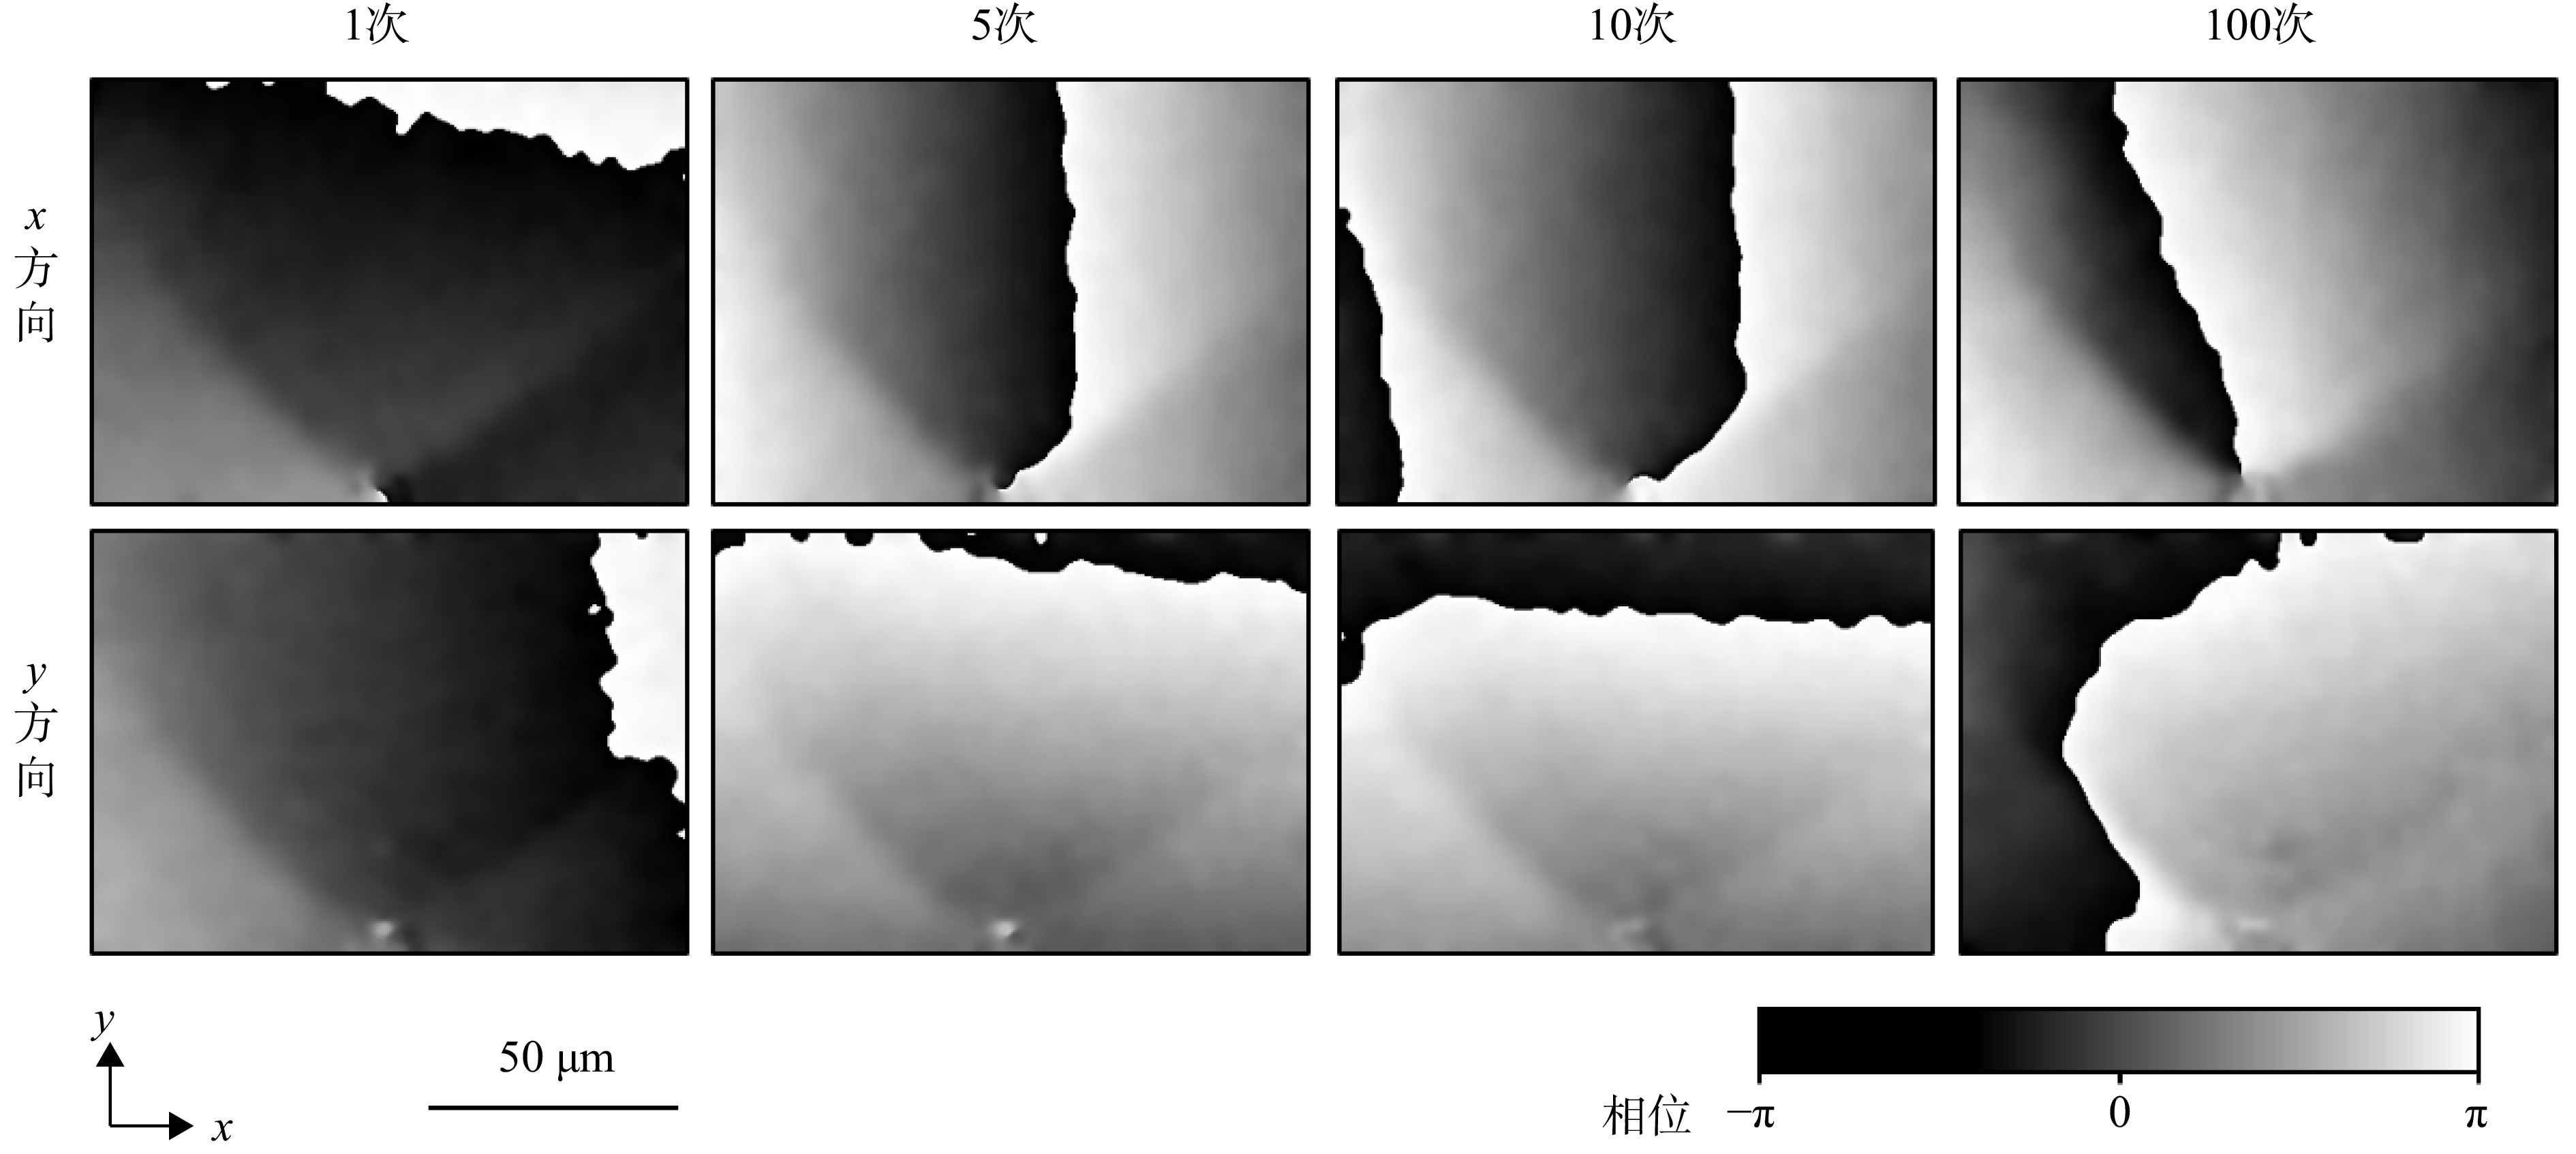
图 7 不同循环次数下试样x和y方向的采样云纹相位差
Figure 7. Moiré phase differences in the x and y directions for different cycles

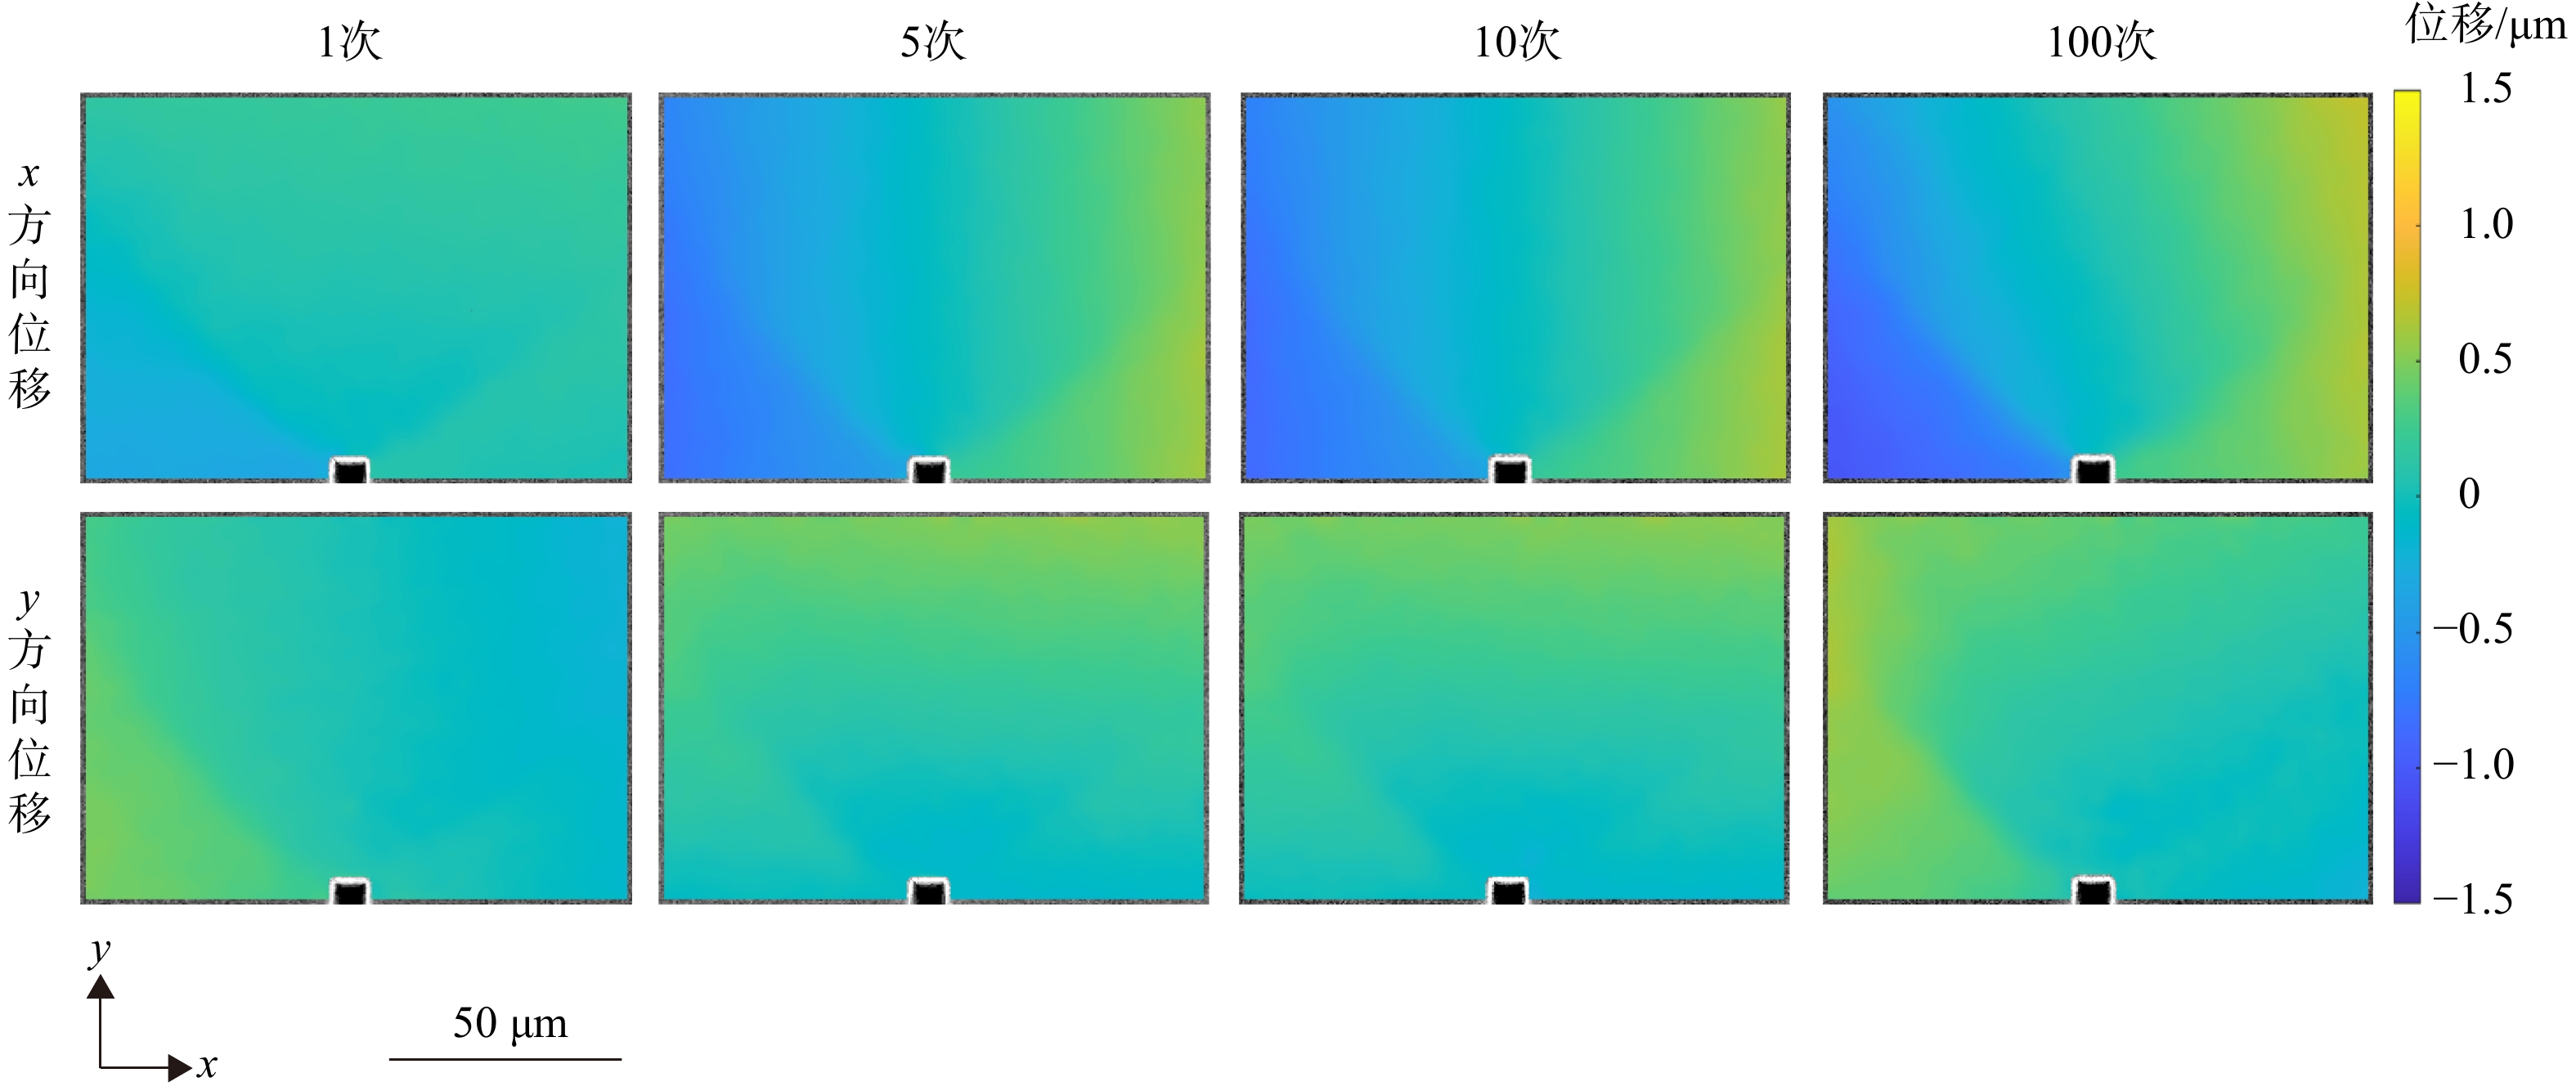
图 8 不同循环次数下试样表面x和y方向的位移分布
Figure 8. Distributions of the x direction and y direction displacement on specimen surface for different cycles
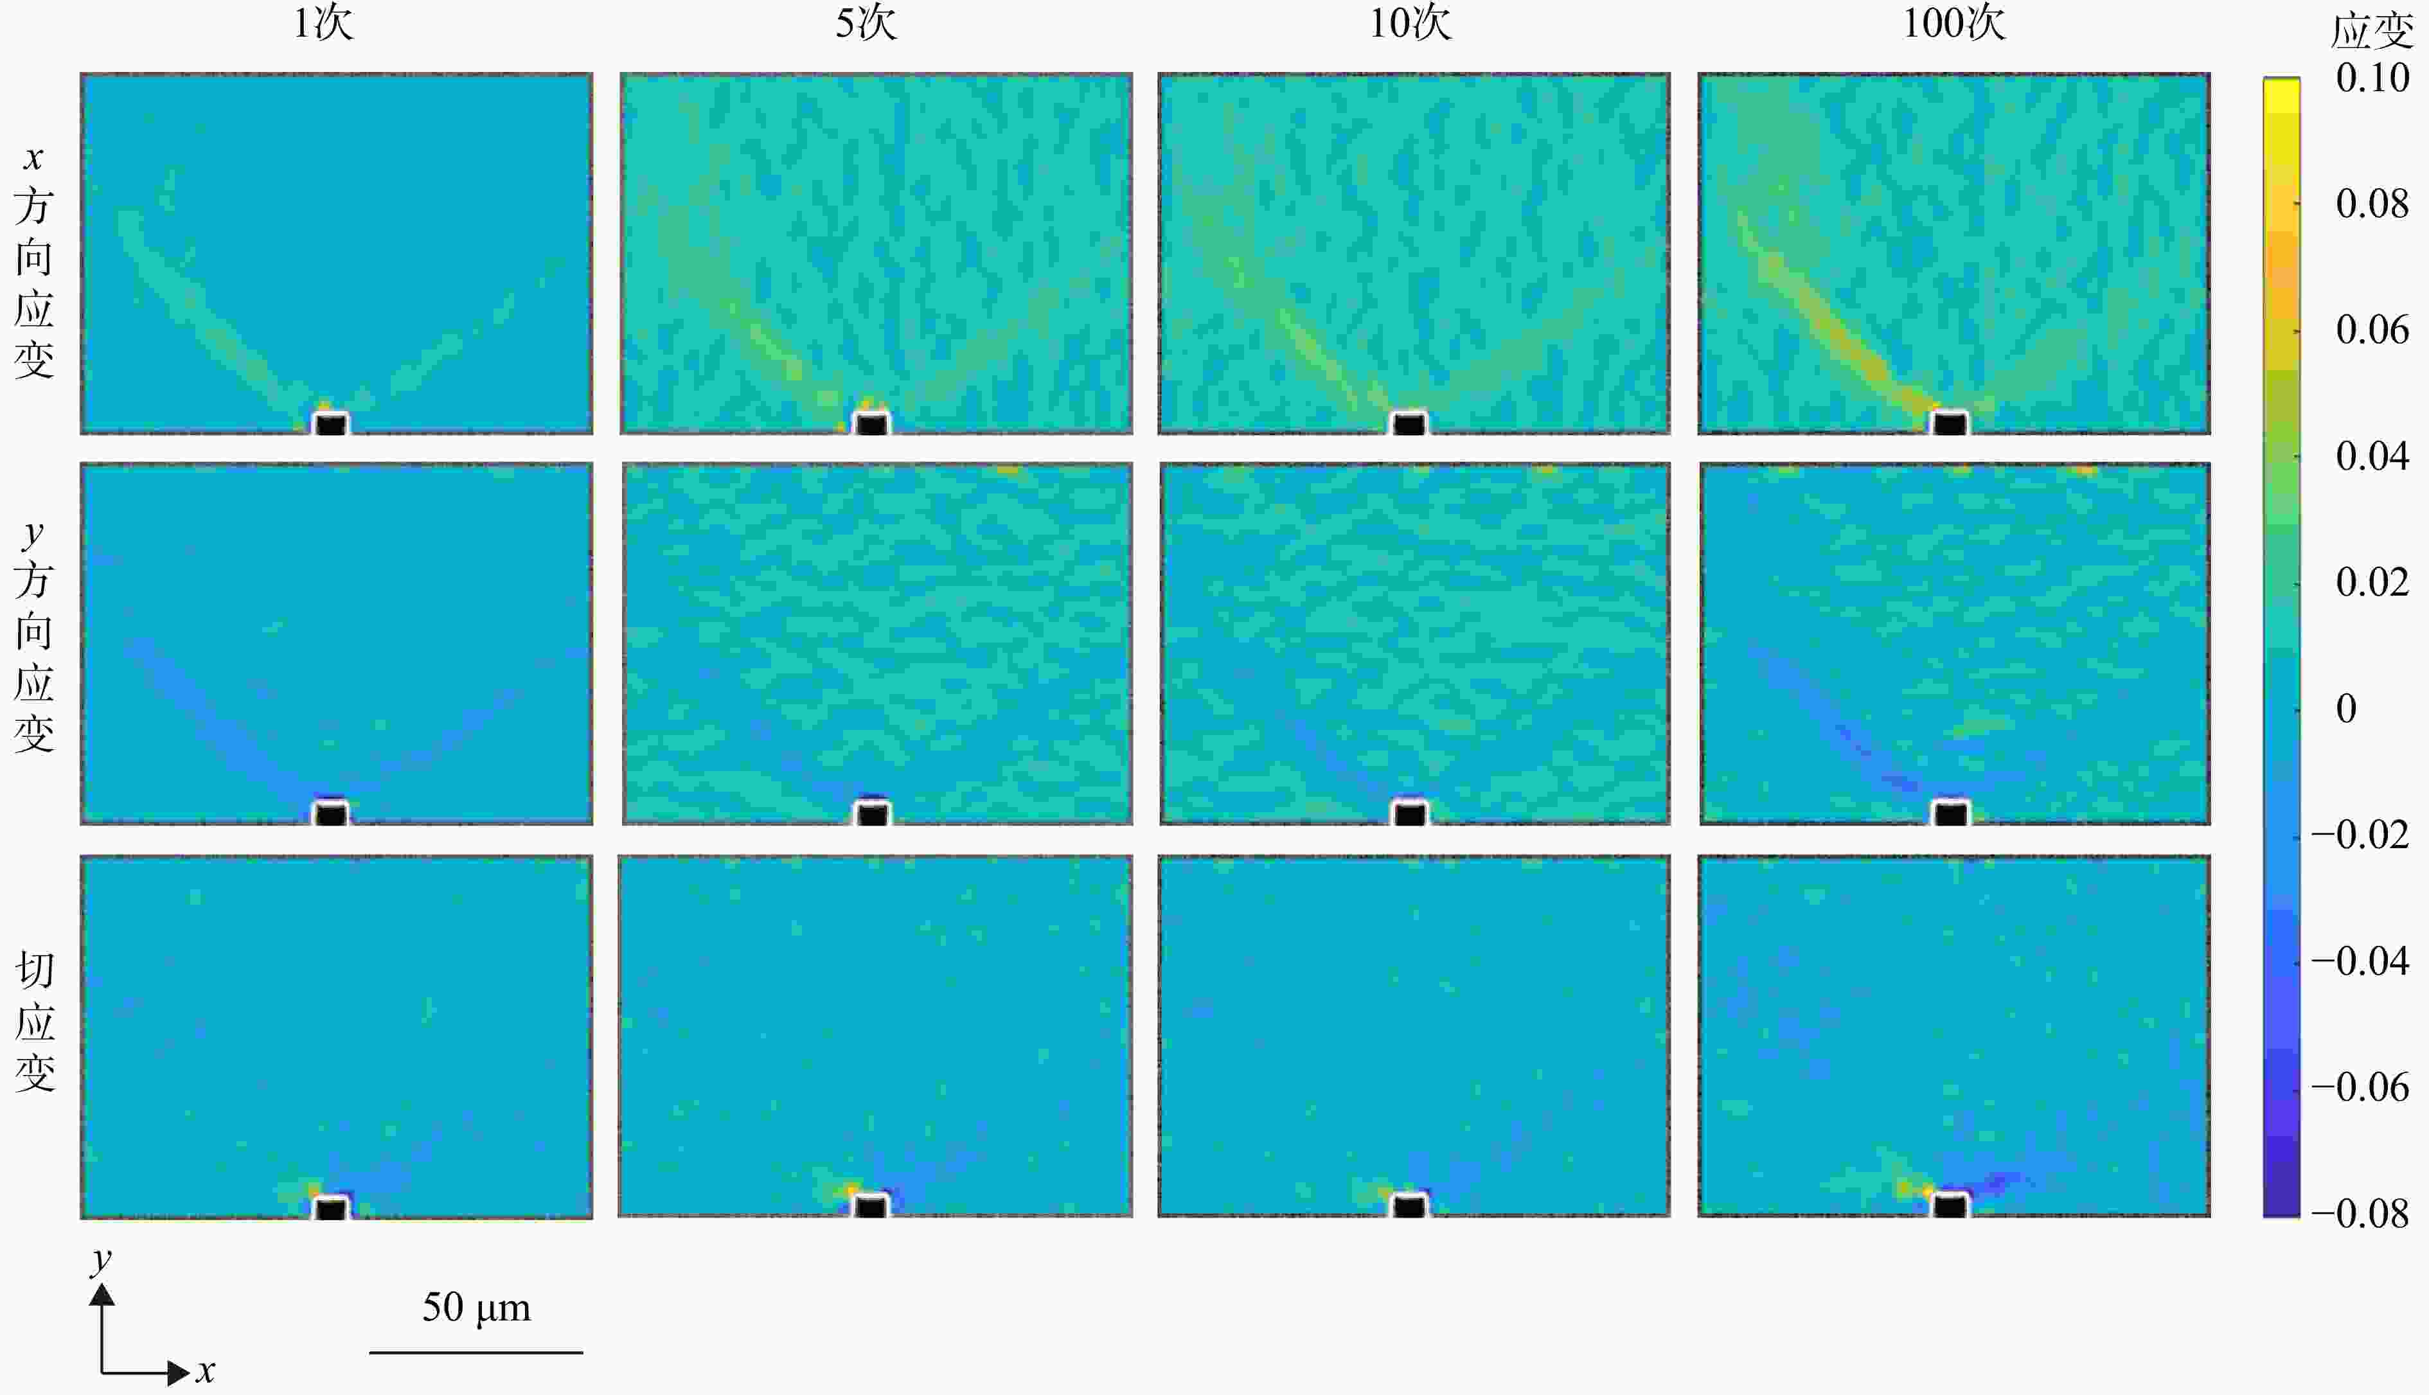
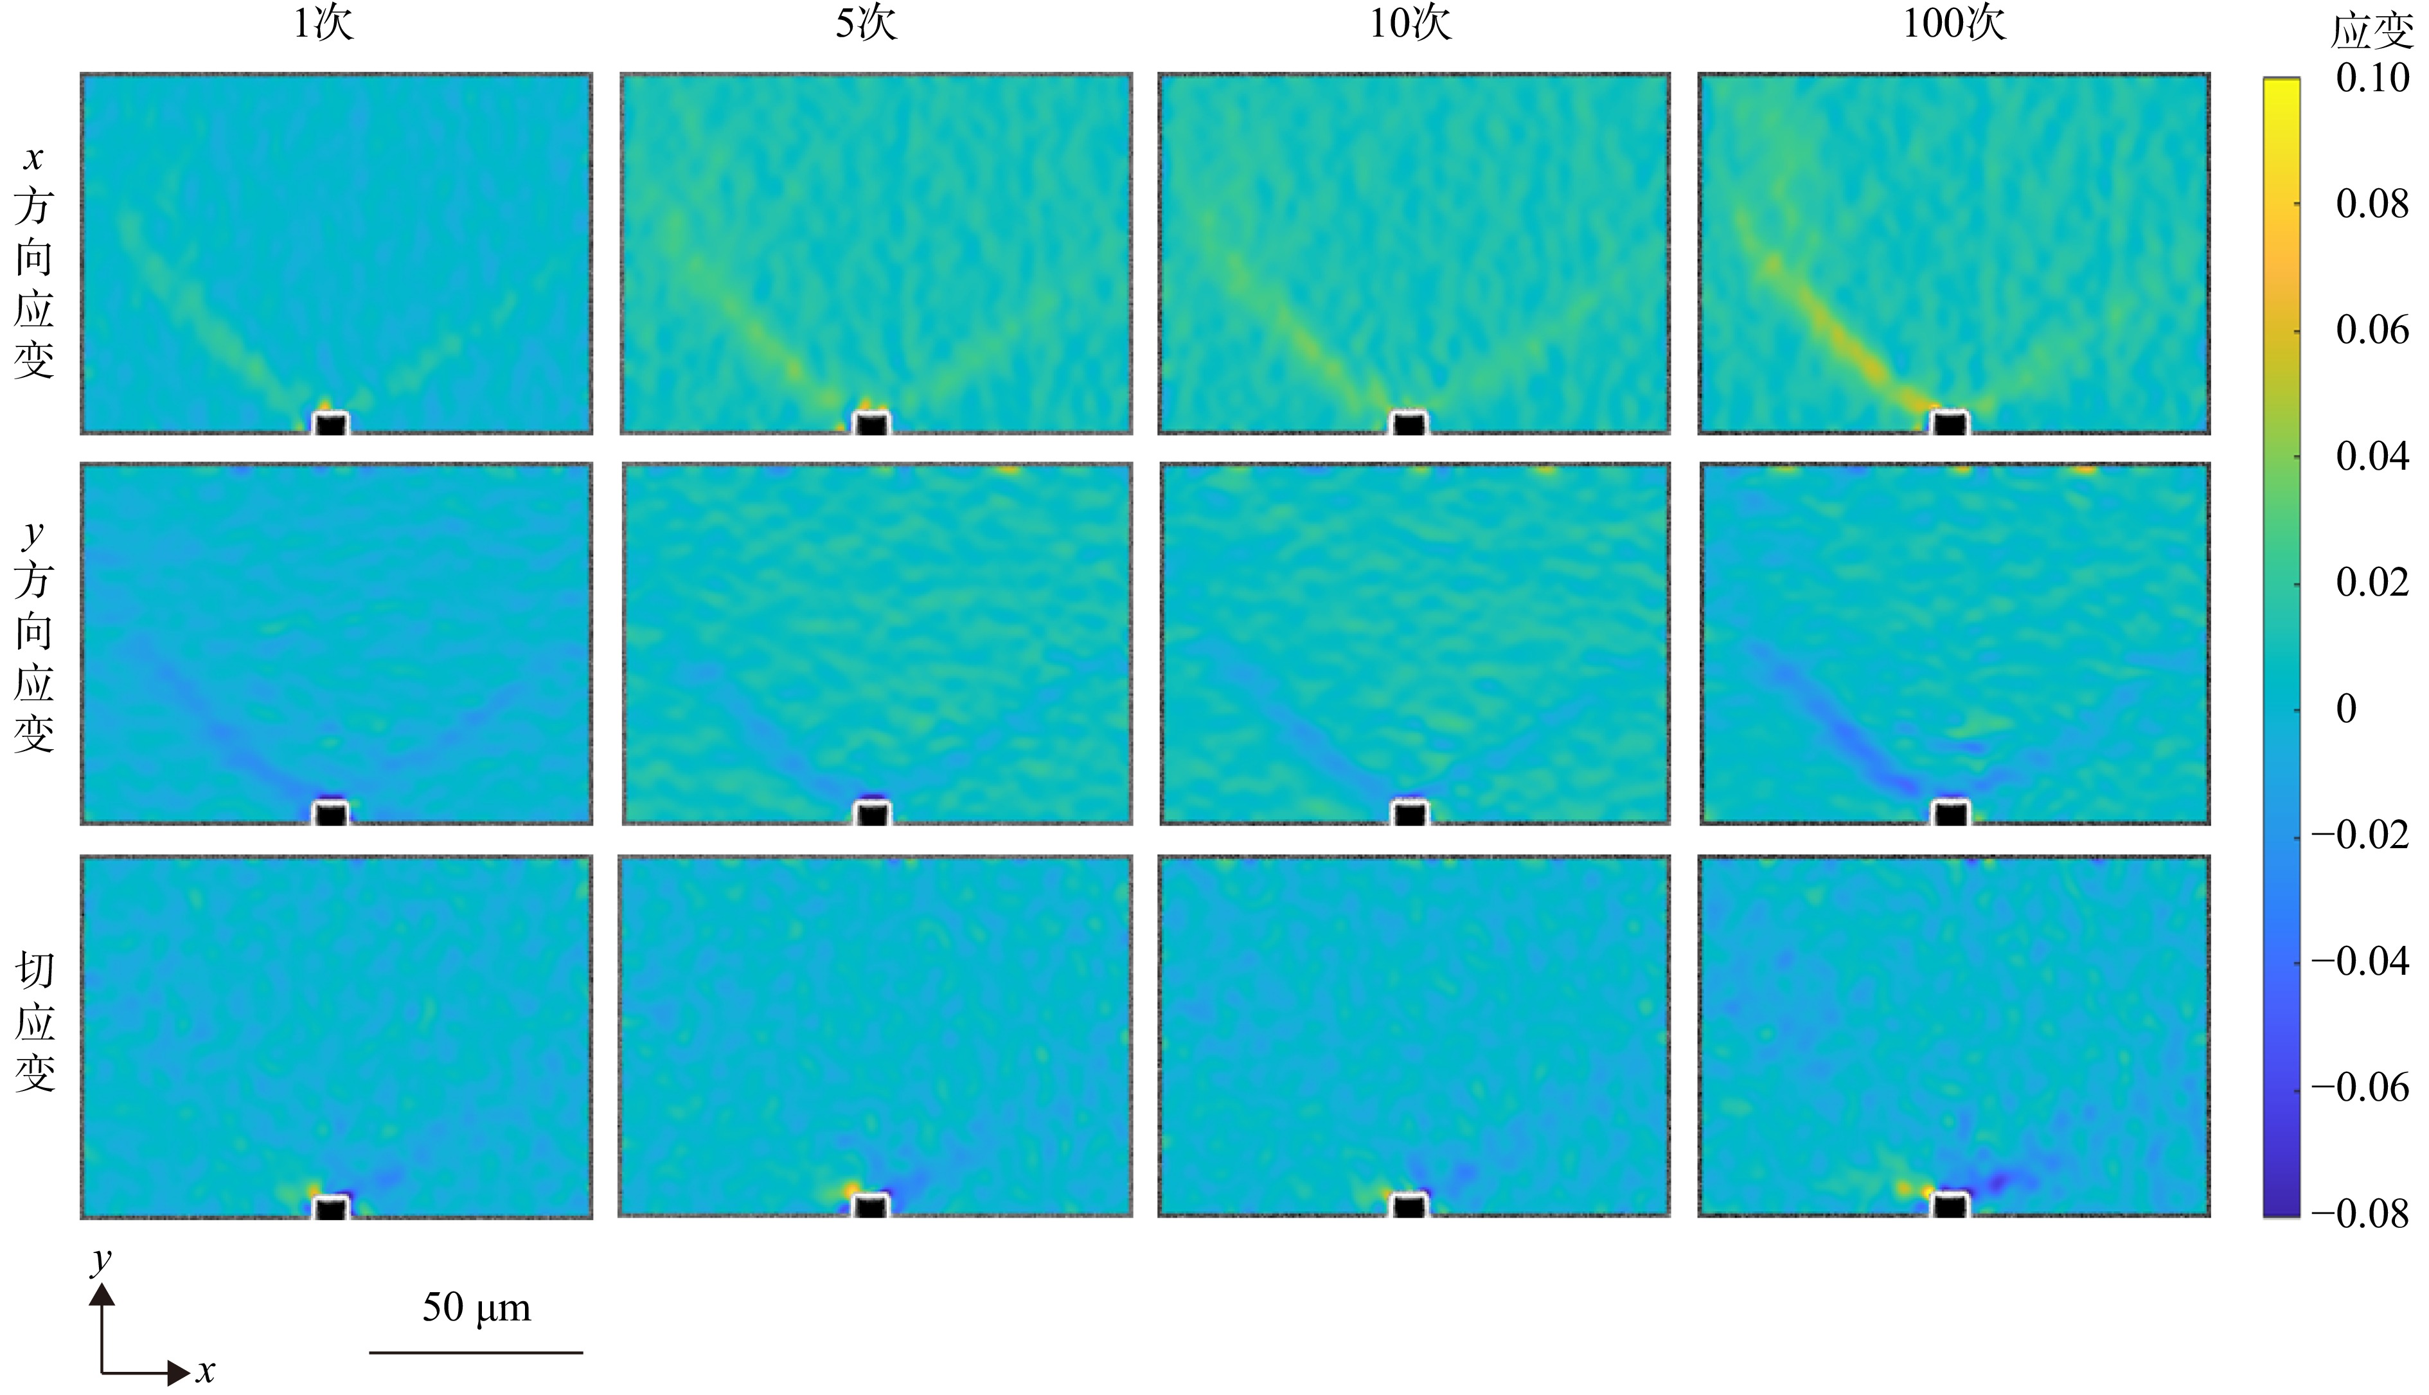
图 9 不同循环次数下试样表面x和y方向及切应变分布
Figure 9. Distributions of the x direction, y direction and shear strains on specimen surface for different cycles
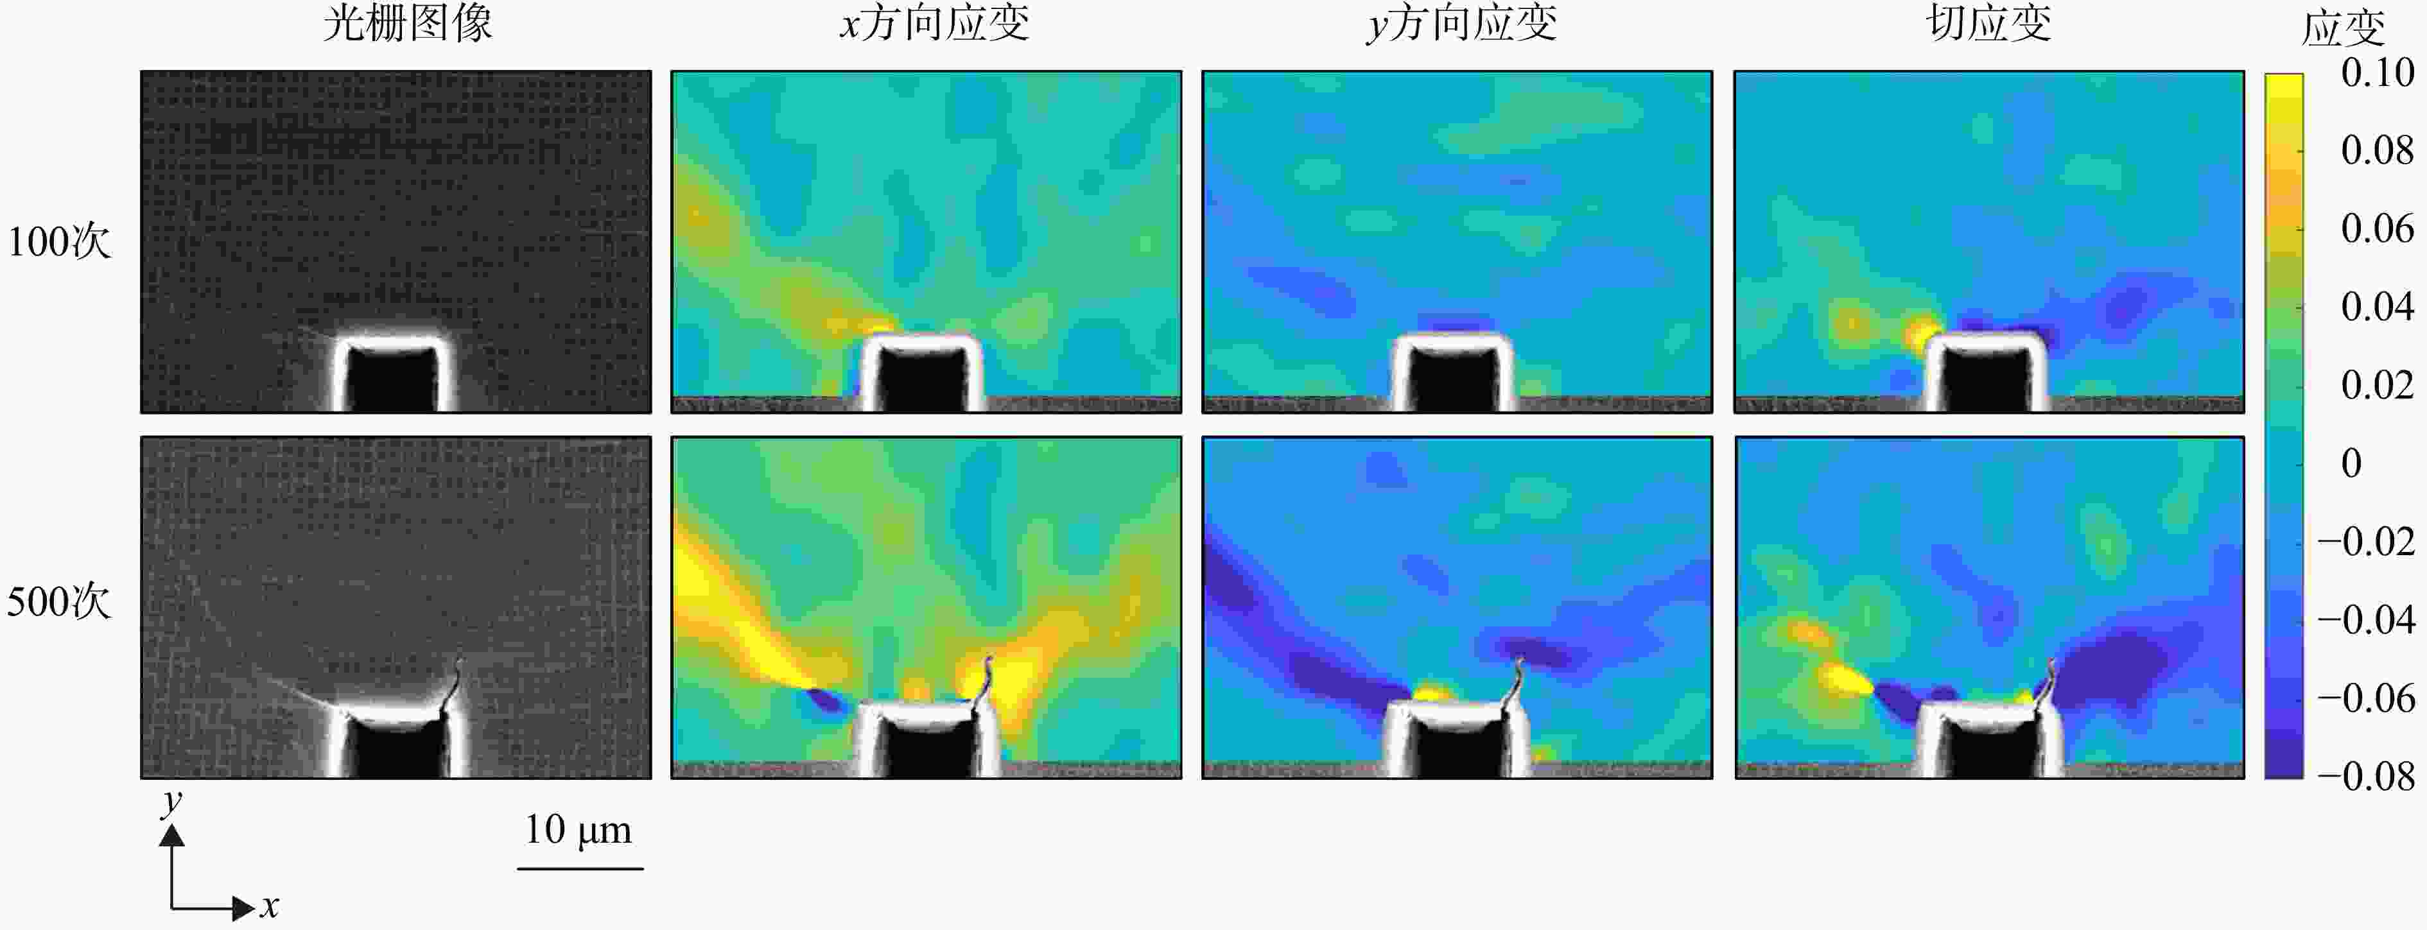
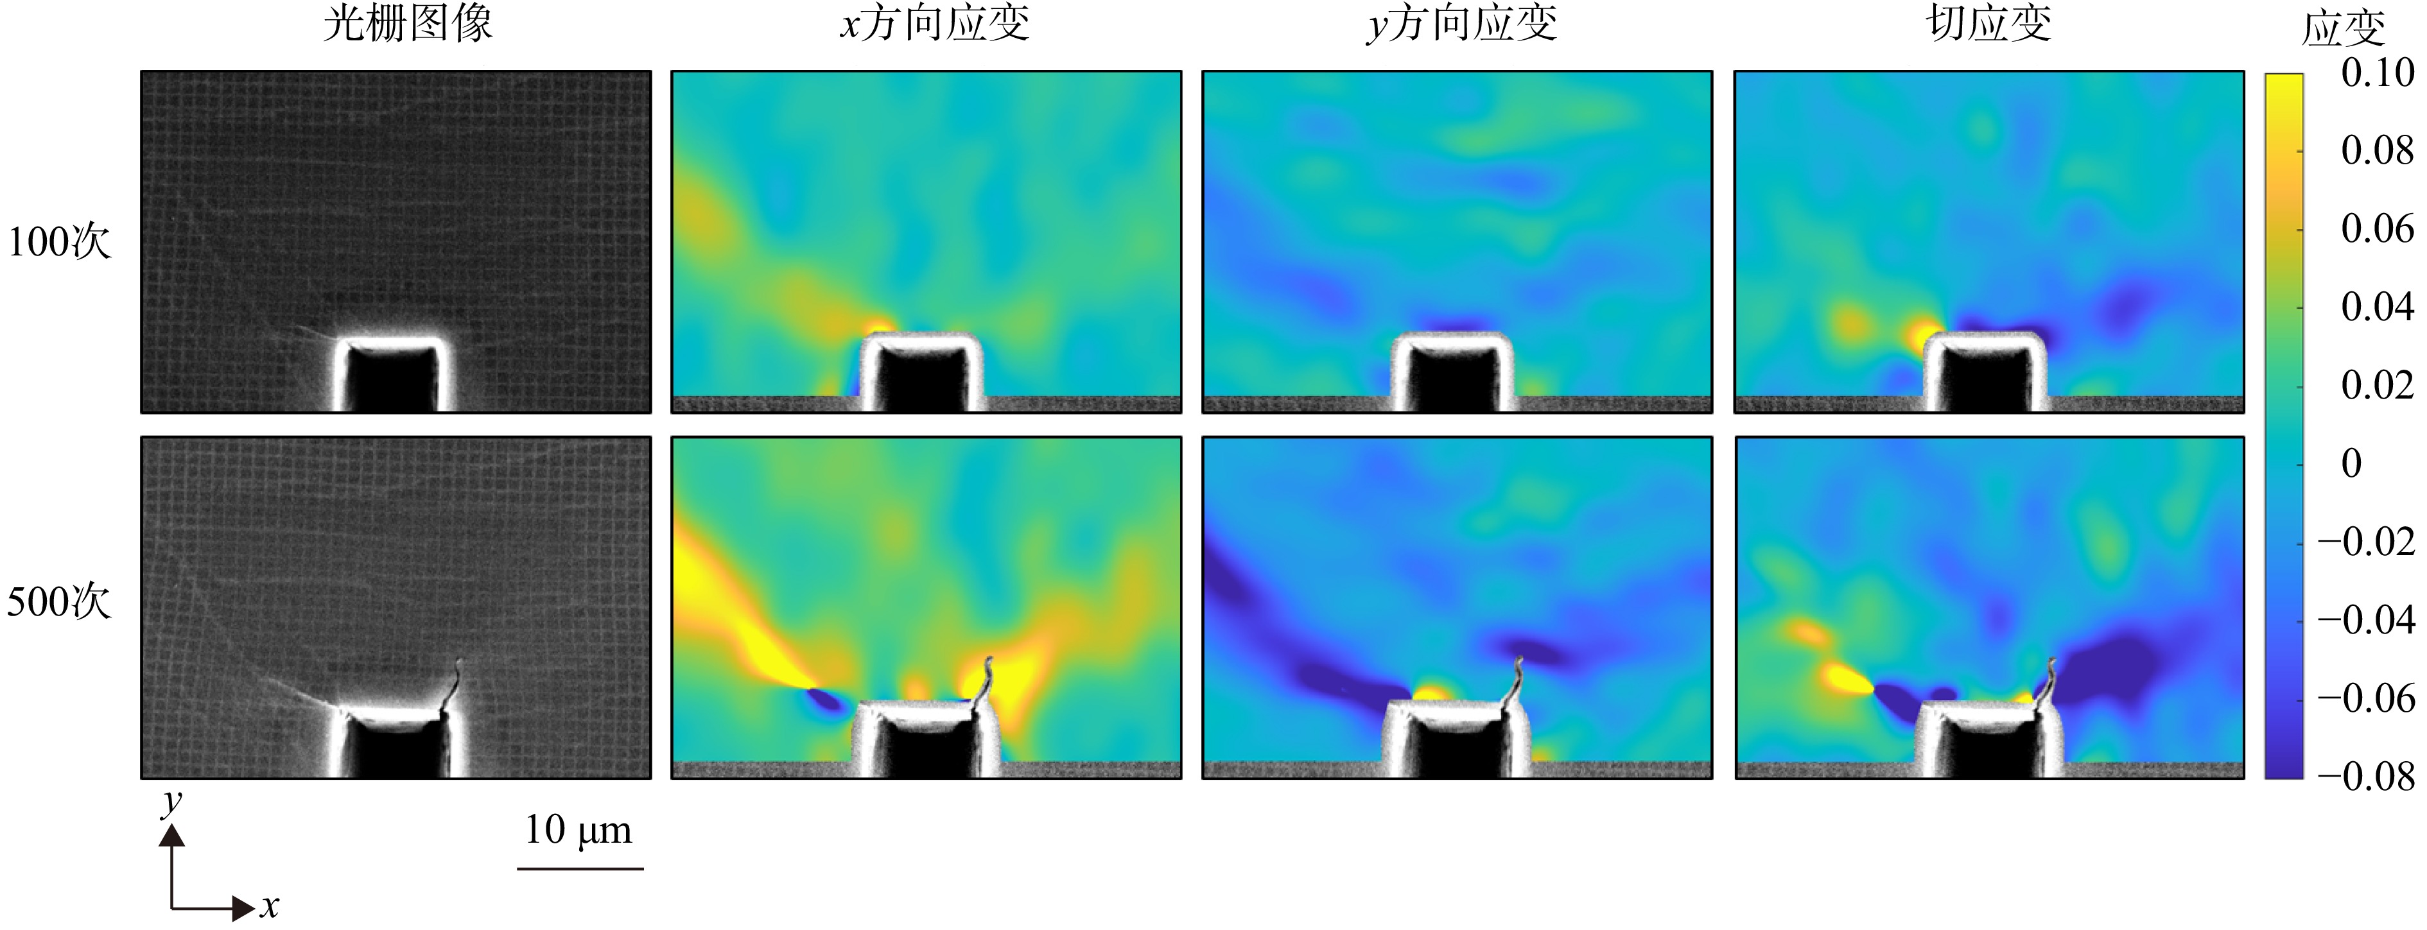
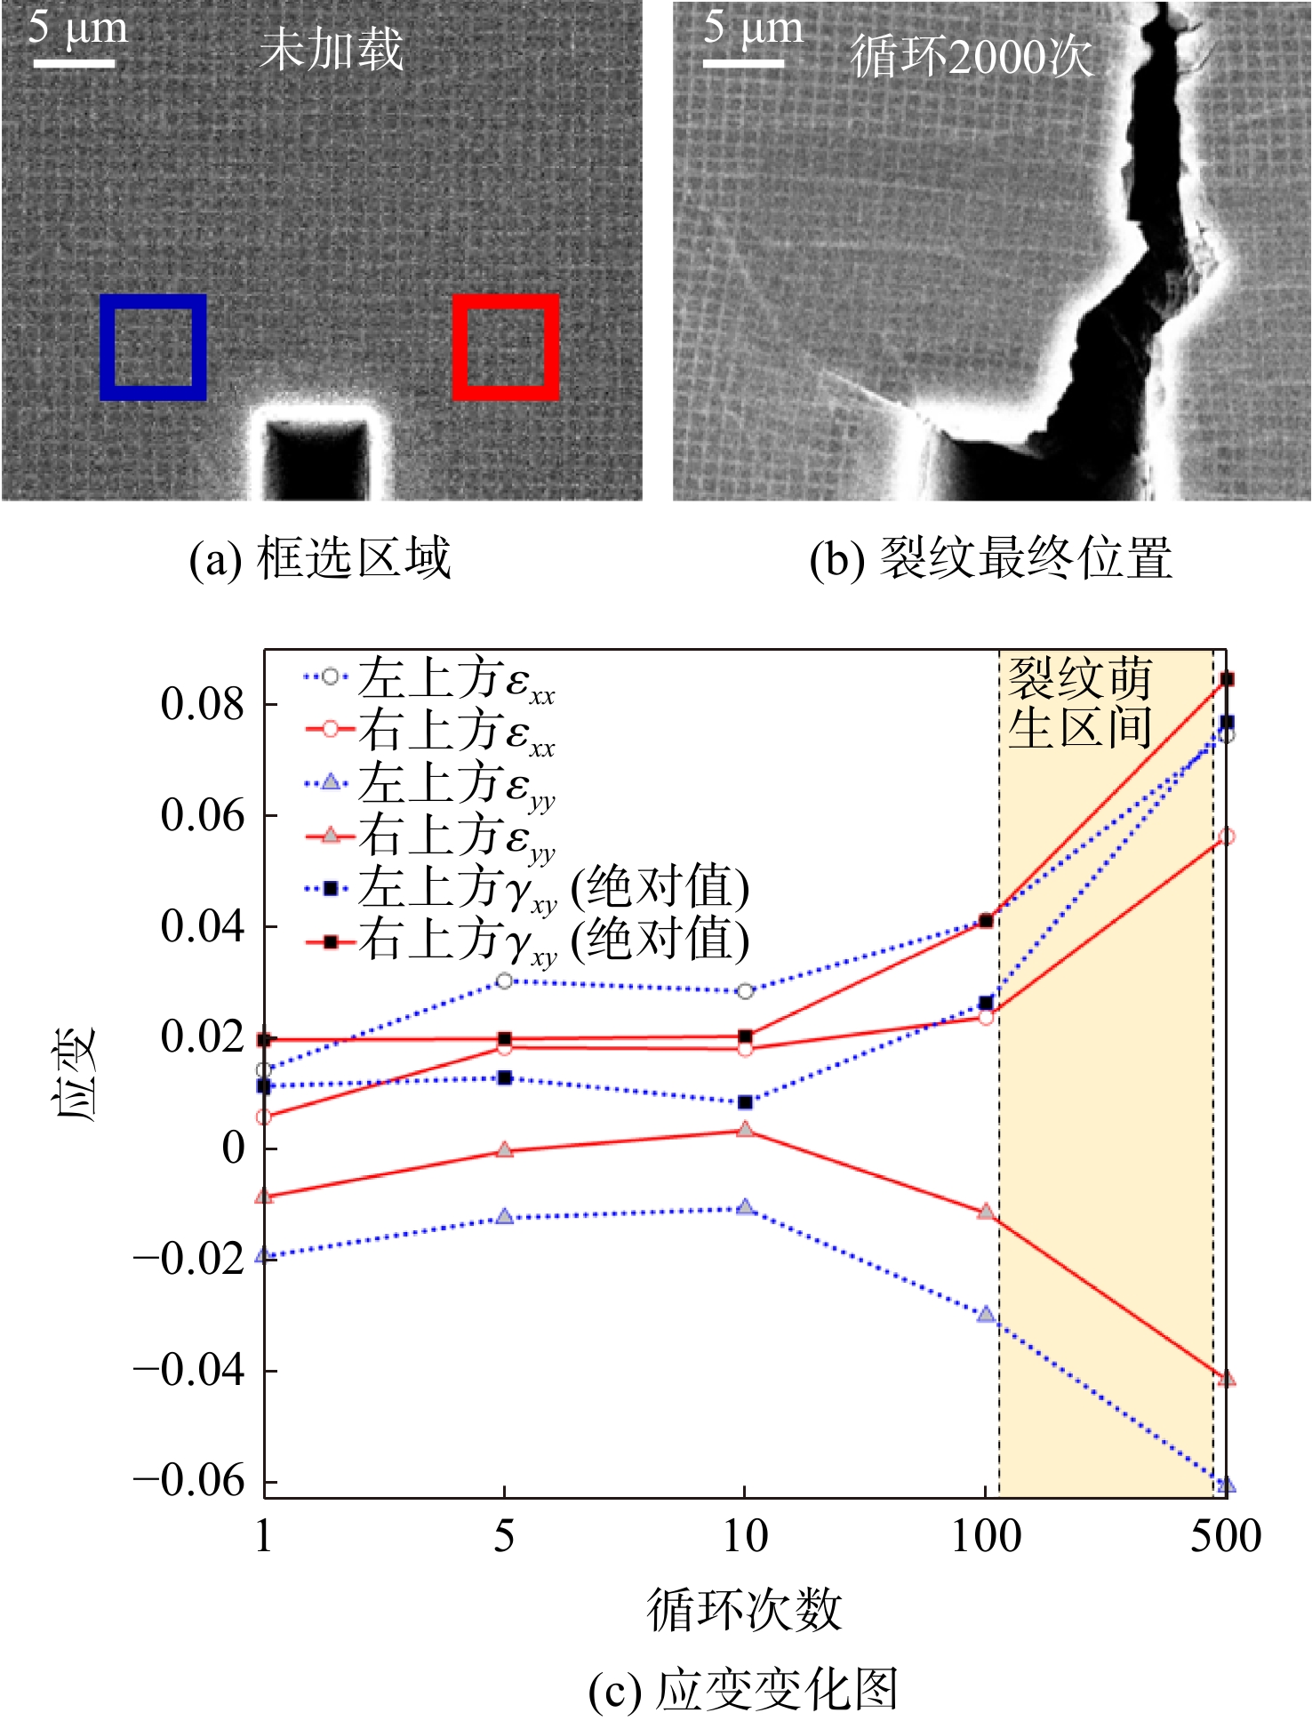
图 10 裂纹萌生前后的试样表面及拉应变和切应变分布的局部放大图
Figure 10. Specimen surfaces and distributions of the tensile, shear strains before and after crack initiation
-
[1] 吴学岗. 航空发动机涡轮叶片动应力测量技术研究[D]. 成都: 电子科技大学, 2018. [2] CHU T C, RANSON W F, SUTTON M A. Applications of digital-image-correlation techniques to experimental mechanics[J]. Experimental Mechanics, 1985, 25(3): 232-244. doi: 10.1007/BF02325092 [3] 黄中, 王天及. 电子散斑干涉图样及其模拟/数字混合处理[J]. 光电子·激光, 1992(6): 56-59. HUANG Zhong, WANG Tianji. Electronic speckle pattern interferometric fringe patterns and their analog/digital hybrid processing[J]. Journal of Optoelectronics·Laser, 1992(6): 56-59. (in ChineseHUANG Zhong, WANG Tianji. Electronic speckle pattern interferometric fringe patterns and their analog/digital hybrid processing[J]. Journal of Optoelectronics·Laser, 1992(6): 56-59. (in Chinese) [4] LIU Z W, ZHOU J F, WU C L, et al. GPA combined with the hole-drilling method applied for curved surface strain measurement[J]. Strain, 2013, 49(1): 46-53. doi: 10.1111/str.12011 [5] KISHIMOTO S. Microcreep deformation measurements by a moire method using electron beam lithography and electron beam scan[J]. Optical Engineering, 1993, 32(3): 522. doi: 10.1117/12.61046 [6] 王祥林, 郭靖华. 应用几何云纹法测量模型的瞬态变形[J]. 哈尔滨建筑工程学院学报, 1988(3): 43-51. WANG Xianglin, GUO Jinghua. Measurement of instantaneous deformation of a model by geometric moire method[J]. Journal of Harbin University of Civil Engineering and Architecture, 1988(3): 43-51. (in ChineseWANG Xianglin, GUO Jinghua. Measurement of instantaneous deformation of a model by geometric moire method[J]. Journal of Harbin University of Civil Engineering and Architecture, 1988(3): 43-51. (in Chinese) [7] DAI X, XIE H, DAI F, et al. Characterizing macroscopic lateral distortion in nanoimprint lithography using Moiré interferometry[J]. Applied Physics Letters, 2016, 108(5): 053109. doi: 10.1063/1.4941404 [8] ASUNDI A, YUNG K H. Phase-shifting and logical Moiré[J]. Journal of the Optical Society of America A, 1991, 8(10): 1591. doi: 10.1364/JOSAA.8.001591 [9] WANG Qinghua, KISHIMOTO S, YAMAUCHI Y. Three-directional structural characterization of hexagonal packed nanoparticles by hexagonal digital Moiré method[J]. Optics Letters, 2012, 37(4): 548-550. doi: 10.1364/OL.37.000548 [10] MORIMOTO Y, FUJIGAKI M. Accuracy of sampling Moiré method[C]//ICEM 2008: International Conference on Experimental Mechanics 2008. Nanjing, China: SPIE, 2008: 535-540. [11] RI Shien, HAYASHI S, OGIHARA S, et al. Accurate full-field optical displacement measurement technique using a digital camera and repeated patterns[J]. Optics Express, 2014, 22(8): 9693-9706. doi: 10.1364/OE.22.009693 [12] WANG Qinghua, RI Shien, TSUDA H, et al. Two-dimensional Moiré phase analysis for accurate strain distribution measurement and application in crack prediction[J]. Optics Express, 2017, 25(12): 13465-13480. doi: 10.1364/OE.25.013465 [13] 赵永庆, 葛鹏. 我国自主研发钛合金现状与进展[J]. 航空材料学报, 2014, 34(4): 51-61. ZHAO Yongqing, GE Peng. Current situation and development of new titanium alloys invented in China[J]. Journal of Aeronautical Materials, 2014, 34(4): 51-61. (in Chinese doi: 10.11868/j.issn.1005-5053.2014.4.005ZHAO Yongqing, GE Peng. Current situation and development of new titanium alloys invented in China[J]. Journal of Aeronautical Materials, 2014, 34(4): 51-61. (in Chinese) doi: 10.11868/j.issn.1005-5053.2014.4.005 [14] 王亮, 刘帅, 张悦, 等. DIC方法在钛合金高温拉伸及泊松比试验中的应用[J]. 失效分析与预防, 2023, 18(6): 374-379. WANG Liang, LIU Shuai, ZHANG Yue, et al. Application of digital image correlation method in titanium alloy tension and Poisson’s ratio tests at high temperature[J]. Failure Analysis and Prevention, 2023, 18(6): 374-379. (in Chinese doi: 10.3969/j.issn.1673-6214.2023.06.005WANG Liang, LIU Shuai, ZHANG Yue, et al. Application of digital image correlation method in titanium alloy tension and Poisson’s ratio tests at high temperature[J]. Failure Analysis and Prevention, 2023, 18(6): 374-379. (in Chinese) doi: 10.3969/j.issn.1673-6214.2023.06.005 [15] 杨洋, 孙炜, 王亮, 等. 基于DIC方法的TC4钛合金高温拉伸试验[J]. 材料热处理学报, 2021, 42(2): 44-51. YANG Yang, SUN Wei, WANG Liang, et al. High temperature tensile test of TC4 titanium alloy based on digital image correlation method[J]. Transactions of Materials and Heat Treatment, 2021, 42(2): 44-51. (in ChineseYANG Yang, SUN Wei, WANG Liang, et al. High temperature tensile test of TC4 titanium alloy based on digital image correlation method[J]. Transactions of Materials and Heat Treatment, 2021, 42(2): 44-51. (in Chinese) [16] WANG Q, RI S, TSUDA H, et al. Optical full-field strain measurement method from wrapped sampling Moiré phase to minimize the influence of defects and its applications[J]. Optics and Lasers in Engineering, 2018, 110: 155-162. doi: 10.1016/j.optlaseng.2018.05.020 [17] MAENOSONO A, KOYAMA M, TANAKA Y, et al. Crystallographic selection rule for the propagation mode of microstructurally small fatigue crack in a laminated Ti-6Al-4V alloy: roles of basal and pyramidal slips[J]. International Journal of Fatigue, 2019, 128: 105200. doi: 10.1016/j.ijfatigue.2019.105200 [18] KINNSTAETTER K, LOHMANN A W, SCHWIDER J, et al. Accuracy of phase shifting interferometry[J]. Applied Optics, 1988, 27(24): 5082-5089. doi: 10.1364/AO.27.005082 [19] AEBISCHER H A, WALDNER S. A simple and effective method for filtering speckle-interferometric phase fringe patterns[J]. Optics Communications, 1999, 162(4/5/6): 205-210. [20] RI S, FUJIGAKI M, MORIMOTO Y. Sampling Moiré method for accurate small deformation distribution measurement[J]. Experimental mechanics, 2010, 50: 501-508. doi: 10.1007/s11340-009-9239-4 -

 下载:
下载:
 点击查看大图

计量
- 文章访问数: 606
- HTML浏览量: 248
- PDF量: 75
- 被引次数: 0